Welcome to this delightful Cape Cod-style home nestled in the heart of Kettering, Ohio. This inviting residence offers a perfect blend of classic charm and modern convenience, ideal for those seeking a cozy and stylish retreat. The home’s picturesque exterior greets you with its timeless Cape Cod architecture. A well-manicured lawn, vibrant flower beds, and mature trees further enhance the home’s enchanting façade. Step inside and be welcomed by a bright and airy atmosphere. The open-concept living and dining area features beautiful white oak hardwood floors and a cozy fireplace, perfect for relaxing evenings. Large windows allow natural light to flood the space, highlighting the home's lovely details. The kitchen is equipped with new modern appliances and a large greenhouse window that overlooks the back yard. A standout features of this home is the glass enclosed 4-season room. This versatile space is perfect for year-round enjoyment, whether you’re savoring your morning coffee, reading a book, or entertaining guests. The home offers 3 charming bedrooms, each designed with comfort and style in mind; are spacious and versatile, accommodating family, guests, or even a home office. Outside discover your personal backyard oasis. The expansive yard is a true highlight, featuring a beautifully landscaped garden, a well-maintained lawn, and a variety of mature trees and shrubs. An inviting patio area offers the perfect spot for al fresco dining or lounging in the sun. Additionally, there is a spacious unfinished basement with ample storage and potential for customization and an oversized two-car garage providing convenience and additional storage. Situated in a sought-after Kettering neighborhood, this home provides both tranquility and accessibility. You’ll enjoy the proximity to local parks, schools, and convenient shopping and dining options. The friendly community and well-maintained surroundings make this location ideal for families and individuals alike.
Sold for $240,000
$240,000
4111 Lefevre Dr, Dayton, OH 45429
3beds
1,094sqft
Single Family Residence
Built in 1950
8,045 Square Feet Lot
$251,700 Zestimate®
$219/sqft
$1,820 Estimated rent
Home value
$251,700
$239,000 - $264,000
$1,820/mo
Zestimate® history
Owner options
List your home for rent
$1,820/mo
Rent Zestimate®
Find your next renter with Zillow Rental Manager. Plus, with online applications, you can quickly screen prospective tenants – for free.
$1,820/mo
Rent Zestimate®
Refinance and save
$1,728/mo
Est. payment
Refinancing to a lower rate could help reduce your monthly payments and save thousands over the life of the loan.
$1,728/mo
Est. payment
Explore your selling options
Work with a Zillow partner agent
Leverage their expertise and Zillow's premium Showcase listings to get your home seen by more buyers.
Get startedList with your own agent
Get your home in front of millions of buyers by listing it on Zillow.
Learn how to do itSell it yourself
Take full control of how buyers see your home on Zillow by listing For Sale by Owner (FSBO).
List your homeWhat's special
Zillow last checked:
Listing updated:
Listed by:
Eric Free 937-657-6595,
Irongate Inc.
Bought with:
Test Member
Test Office
Source: DABR MLS,MLS#: 919998 Originating MLS: Dayton Area Board of REALTORS
Originating MLS: Dayton Area Board of REALTORSFacts & features
Interior
Bedrooms & bathrooms
- Bedrooms: 3
- Bathrooms: 1
- Full bathrooms: 1
- Main level bathrooms: 1
Bedroom
- Level: Main
- Dimensions: 11 x 10
Bedroom
- Level: Second
- Dimensions: 12 x 13
Bedroom
- Level: Main
- Dimensions: 11 x 11
Dining room
- Level: Main
- Dimensions: 12 x 10
Entry foyer
- Level: Main
- Dimensions: 4 x 3
Kitchen
- Level: Main
- Dimensions: 12 x 8
Living room
- Level: Main
- Dimensions: 19 x 13
Other
- Level: Basement
- Dimensions: 12 x 10
Utility room
- Level: Basement
- Dimensions: 9 x 8
Heating
- Forced Air, Natural Gas
Cooling
- Central Air
Appliances
- Included: Dryer, Microwave, Range, Refrigerator, Washer, Electric Water Heater
Features
- Butcher Block Counters, Greenhouse Window, High Speed Internet
- Windows: Aluminum Frames, Double Pane Windows
- Basement: Full,Unfinished
- Has fireplace: Yes
- Fireplace features: Gas
Interior area
- Total structure area: 1,094
- Total interior livable area: 1,094 sqft
Property
Parking
- Total spaces: 2
- Parking features: Attached, Garage, Two Car Garage, Garage Door Opener
- Attached garage spaces: 2
Features
- Levels: One and One Half
- Patio & porch: Patio, Porch
- Exterior features: Fence, Porch, Patio
Lot
- Size: 8,045 Square Feet
Details
- Parcel number: N64002160038
- Zoning: Residential
- Zoning description: Residential
Construction
Type & style
- Home type: SingleFamily
- Architectural style: Cape Cod
- Property subtype: Single Family Residence
Materials
- Aluminum Siding, Brick, Frame, Shingle Siding, Stone
Condition
- Year built: 1950
Utilities & green energy
- Water: Public
- Utilities for property: Natural Gas Available, Water Available
Community & HOA
Community
- Security: Smoke Detector(s)
- Subdivision: Fairmont Acres
HOA
- Has HOA: No
Location
- Region: Dayton
Financial & listing details
- Price per square foot: $219/sqft
- Tax assessed value: $164,790
- Annual tax amount: $3,692
- Date on market: 9/16/2024
- Listing terms: Conventional,FHA,VA Loan
Price history
| Date | Event | Price |
|---|---|---|
| 10/25/2024 | Sold | $240,000+1.3%$219/sqft |
Source:  DABR MLS #919998 Report a problem DABR MLS #919998 Report a problem | ||
| 10/15/2024 | Contingent | $237,000$217/sqft |
Source: DABR MLS #919998 Report a problem | ||
| 9/20/2024 | Pending sale | $237,000$217/sqft |
Source: DABR MLS #919998 Report a problem | ||
| 9/17/2024 | Listed for sale | $237,000+33.1%$217/sqft |
Source: DABR MLS #919998 Report a problem | ||
| 8/1/2022 | Sold | $178,000$163/sqft |
Source: Public Record Report a problem | ||
Public tax history
| Year | Property taxes | Tax assessment |
|---|---|---|
| 2025 | $3,692 -0.2% | $57,680 |
| 2024 | $3,698 +2.9% | $57,680 |
| 2023 | $3,593 +31% | $57,680 +32.7% |
| 2022 | $2,743 +8.1% | $43,460 |
| 2021 | $2,539 -0.4% | $43,460 |
| 2020 | $2,548 +26.8% | $43,460 +32.2% |
| 2019 | $2,010 -0.5% | $32,880 |
| 2018 | $2,020 +8.5% | $32,880 |
| 2017 | $1,862 +9.5% | $32,880 +11.8% |
| 2016 | $1,700 +3.3% | $29,410 |
| 2015 | $1,647 +1.3% | $29,410 |
| 2014 | $1,625 | $29,410 |
Find assessor info on the county website
Neighborhood: 45429
Nearby homes
- $192,5002 bd1 ba1k sqft4115 Lefevre Dr, Dayton, OH 45429Off Market
- $245,0003 bd2 ba1k sqft4107 Lefevre Dr, Dayton, OH 45429Sold

- $301,8003 bd3 ba1.4k sqft4119 Lefevre Dr, Dayton, OH 45429Off Market

- $220,0003 bd2 ba1.4k sqft629 Lamont Dr, Dayton, OH 45429Sold
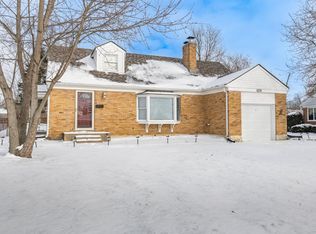
- $282,8003 bd2 ba1.5k sqft4039 Lefevre Dr, Dayton, OH 45429Off Market
- $177,4002 bd1 ba912 sqft625 Lamont Dr, Dayton, OH 45429Off Market
- $255,7004 bd2 ba1.4k sqft4123 Lefevre Dr, Dayton, OH 45429Off Market
- $174,2002 bd1 ba942 sqft4104 Lefevre Dr, Dayton, OH 45429Off Market
Nearby schools
GreatSchools rating
- 8/10Oakview Elementary SchoolGrades: PK-5Distance: 0.2 mi
- 8/10Van Buren Middle SchoolGrades: 6-8Distance: 0.5 mi
- 7/10Kettering Fairmont High SchoolGrades: 9-12Distance: 0.9 mi
Schools provided by the listing agent
- District: Kettering
Source: DABR MLS. This data may not be complete. We recommend contacting the local school district to confirm school assignments for this home.
Get a cash offer in 3 minutes
Find out how much your home could sell for in as little as 3 minutes with a no-obligation cash offer.
Estimated market value
$251,700
Get a cash offer in 3 minutes
Find out how much your home could sell for in as little as 3 minutes with a no-obligation cash offer.
Estimated market value
$251,700
- Ohio
- Montgomery County
- Kettering
- 45429
- 4111 Lefevre Dr
Nearby cities
Nearby zip codes
Other Kettering Topics
