Looking for country living with NO HOA fee? Then check out this BEAUTY situated on 1.22 acres of pure heaven featuring all the bells and whistles. Great location to HWY 141 & Old 21. This custom ranch home shows magnificently & should be ranked at the top of your must see list. Step inside and immediately fall in love with this open layout. Formal Great Room features vaulted ceiling, WB fireplace, with an abundance of natural lighting throughout. Eat in kitchen provides striking views of your wooded tree line. Gourmet kitchen comes complete with breakfast bar, custom cabinetry, complimentary appliances, and a large walk in pantry. Main floor laundry includes mud sink with ironing area. Private MS includes luxury bath with large walk in closet. Partial finished LL provides added living space with another BR & full bath. Walk out to your patio, & 2 tiered deck while enjoying the privacy of your fenced in yard. ATTENTION POLE BARN seekers this find is equal to the cherry on the top!! Additional Rooms: Mud Room
Closed
Listed by: Realty Executives of St. Louis • Kimberly M DeLapp • Contact: 314-795-2487
Bought with: Realty Executives of St. Louis
Price Unknown
4111 Leicht Dr, Imperial, MO 63052
4beds
2,885sqft
Single Family Residence
Built in 2016
1.22 Acres Lot
$466,800 Zestimate®
$--/sqft
$3,501 Estimated rent
Home value
$466,800
$415,000 - $527,000
$3,501/mo
Zestimate® history
Owner options
List your home for rent
$3,501/mo
Rent Zestimate®
Find your next renter with Zillow Rental Manager. Plus, with online applications, you can quickly screen prospective tenants – for free.
$3,501/mo
Rent Zestimate®
Refinance and save
Refinancing to a lower rate could help reduce your monthly payments and save thousands over the life of the loan.
Explore your selling options
Work with a Zillow partner agent
Leverage their expertise and Zillow's premium Showcase listings to get your home seen by more buyers.
Get startedList with your own agent
Get your home in front of millions of buyers by listing it on Zillow.
Learn how to do itSell it yourself
Take full control of how buyers see your home on Zillow by listing For Sale by Owner (FSBO).
List your homeWhat's special
Zillow last checked:
Listing updated:
Listed by:
Kimberly M DeLapp 314-795-2487,
Realty Executives of St. Louis,
Terra R Rickers 636-212-2298,
Realty Executives of St. Louis
Bought with:
Brittni L Wilcox, 2016001178
Realty Executives of St. Louis
Source: MARIS,MLS#: 25020285 Originating MLS: St. Louis Association of REALTORS
Originating MLS: St. Louis Association of REALTORSFacts & features
Interior
Bedrooms & bathrooms
- Bedrooms: 4
- Bathrooms: 3
- Full bathrooms: 3
- Main level bathrooms: 2
- Main level bedrooms: 3
Primary bedroom
- Features: Floor Covering: Carpeting, Wall Covering: Some
- Level: Main
- Area: 225
- Dimensions: 15x15
Bedroom
- Features: Floor Covering: Carpeting, Wall Covering: Some
- Level: Main
- Area: 144
- Dimensions: 12x12
Bedroom
- Features: Floor Covering: Carpeting, Wall Covering: Some
- Level: Main
- Area: 144
- Dimensions: 12x12
Bedroom
- Features: Floor Covering: Carpeting, Wall Covering: Some
- Level: Lower
- Area: 110
- Dimensions: 11x10
Primary bathroom
- Features: Floor Covering: Ceramic Tile, Wall Covering: Some
- Level: Main
- Area: 135
- Dimensions: 9x15
Bathroom
- Features: Floor Covering: Ceramic Tile, Wall Covering: None
- Level: Main
- Area: 32
- Dimensions: 8x4
Bathroom
- Features: Floor Covering: Laminate, Wall Covering: None
- Level: Lower
- Area: 32
- Dimensions: 8x4
Breakfast room
- Features: Floor Covering: Wood Engineered, Wall Covering: Some
- Level: Main
- Area: 110
- Dimensions: 10x11
Family room
- Features: Floor Covering: Laminate, Wall Covering: Some
- Level: Lower
- Area: 858
- Dimensions: 33x26
Great room
- Features: Floor Covering: Wood Engineered, Wall Covering: Some
- Level: Main
- Area: 330
- Dimensions: 22x15
Kitchen
- Features: Floor Covering: Wood Engineered, Wall Covering: None
- Level: Main
- Area: 220
- Dimensions: 22x10
Mud room
- Features: Floor Covering: Ceramic Tile, Wall Covering: None
- Level: Main
- Area: 112
- Dimensions: 14x8
Heating
- Forced Air, Geothermal, Other
Cooling
- Ceiling Fan(s), Geothermal
Appliances
- Included: Electric Water Heater, Dishwasher, Disposal, Double Oven, Cooktop, Down Draft, Ice Maker, Microwave, Electric Range, Electric Oven, Refrigerator
- Laundry: Main Level
Features
- Workshop/Hobby Area, Breakfast Bar, Breakfast Room, Custom Cabinetry, Eat-in Kitchen, Walk-In Pantry, High Speed Internet, Double Vanity, Tub, Entrance Foyer
- Doors: Atrium Door(s), Panel Door(s), Pocket Door(s), Storm Door(s)
- Windows: Insulated Windows, Tilt-In Windows
- Basement: Partially Finished,Concrete,Sleeping Area,Walk-Out Access
- Number of fireplaces: 1
- Fireplace features: Recreation Room, Wood Burning, Great Room
Interior area
- Total structure area: 2,885
- Total interior livable area: 2,885 sqft
- Finished area above ground: 1,917
- Finished area below ground: 968
Property
Parking
- Total spaces: 4
- Parking features: RV Access/Parking, Additional Parking, Attached, Garage, Garage Door Opener, Oversized, Off Street, Storage, Workshop in Garage
- Attached garage spaces: 3
- Carport spaces: 1
- Covered spaces: 4
Features
- Levels: One
- Patio & porch: Deck, Patio, Covered
Lot
- Size: 1.22 Acres
- Dimensions: 53,143
- Features: Adjoins Common Ground, Adjoins Wooded Area, Corner Lot, Level, Wooded
Details
- Additional structures: Equipment Shed, Pole Barn(s)
- Parcel number: 029.029.01006003.02
- Special conditions: Standard
Construction
Type & style
- Home type: SingleFamily
- Architectural style: Craftsman,Ranch
- Property subtype: Single Family Residence
Materials
- Brick, Vinyl Siding
Condition
- Year built: 2016
Details
- Builder name: Custom Built
Utilities & green energy
- Sewer: Septic Tank
- Water: Public
- Utilities for property: Underground Utilities
Community & HOA
Community
- Security: Smoke Detector(s)
- Subdivision: Maple Hill
HOA
- Services included: Other
Location
- Region: Imperial
Financial & listing details
- Tax assessed value: $233,600
- Annual tax amount: $2,975
- Date on market: 4/3/2025
- Cumulative days on market: 2 days
- Listing terms: Cash,Conventional,FHA,VA Loan
- Ownership: Private
- Road surface type: Concrete
Price history
| Date | Event | Price |
|---|---|---|
| 4/21/2025 | Sold | -- |
Source:  MARIS #25020285 Report a problem MARIS #25020285 Report a problem | ||
| 4/5/2025 | Pending sale | $399,000$138/sqft |
Source: MARIS #25020285 Report a problem | ||
| 4/3/2025 | Listed for sale | $399,000$138/sqft |
Source: MARIS #25020285 Report a problem | ||
Public tax history
| Year | Property taxes | Tax assessment |
|---|---|---|
| 2025 | $3,137 +5.5% | $44,300 +9.1% |
| 2024 | $2,975 -0.2% | $40,600 |
| 2023 | $2,980 +0% | $40,600 |
| 2022 | $2,979 +0.1% | $40,600 |
| 2021 | $2,978 +5.3% | $40,600 +11.8% |
| 2020 | $2,828 -0.1% | $36,300 |
| 2019 | $2,831 | $36,300 |
| 2018 | $2,831 +68.4% | $36,300 +62.8% |
| 2017 | $1,681 | $22,300 +725.9% |
| 2016 | $1,681 | $2,700 |
Find assessor info on the county website
Neighborhood: 63052
Nearby homes
- $180,600-- bd1 ba1.1k sqft4108 W Rock Creek Rd, Imperial, MO 63052Off Market
- $280,500-- bd-- ba1.3k sqft4110 Leicht Dr, Imperial, MO 63052Off Market
- $208,6002 bd1 ba953 sqft4104 W Rock Creek Rd, Imperial, MO 63052Off Market

- $272,5003 bd1 ba1k sqft4106 Leicht Dr, Imperial, MO 63052Off Market
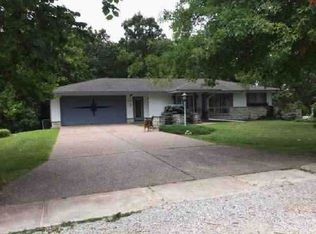
- $310,100-- bd1 ba1k sqft4106 Leicht Dr, Imperial, MO 63052Off Market
- $--1.22 Acres2 Leicht Dr, Imperial, MO 63052Off Market
- $47,200-- bd-- ba-- sqft3800 Country Club Dr, Imperial, MO 63052Off Market
- $271,800-- bd2 ba1.1k sqft4102 Leicht Dr, Imperial, MO 63052Off Market
Nearby schools
GreatSchools rating
- 8/10Clyde Hamrick Elementary SchoolGrades: K-5Distance: 2.9 mi
- 7/10Antonia Middle SchoolGrades: 6-8Distance: 6.1 mi
- 7/10Seckman Sr. High SchoolGrades: 9-12Distance: 4 mi
Schools provided by the listing agent
- Elementary: Clyde Hamrick Elem.
- Middle: Antonia Middle School
- High: Seckman Sr. High
Source: MARIS. This data may not be complete. We recommend contacting the local school district to confirm school assignments for this home.
Get a cash offer in 3 minutes
Find out how much your home could sell for in as little as 3 minutes with a no-obligation cash offer.
Estimated market value
$466,800
Get a cash offer in 3 minutes
Find out how much your home could sell for in as little as 3 minutes with a no-obligation cash offer.
Estimated market value
$466,800
- Missouri
- Jefferson County
- Imperial
- 63052
- 4111 Leicht Dr
Nearby cities
Nearby zip codes
Other Imperial Topics
