Skip main navigation
Sold for $480,000
  • $480,000

    4111 Live Oak Cir, Valdosta, GA 31601

    4beds
    3,172sqft
    Single Family Residence
    Built in 2007
    0.44 Acres Lot
    $494,300 Zestimate®
    $151/sqft
    $2,925 Estimated rent

    Home value

    $494,300

    $460,000 - $534,000

    $2,925/mo

    Zestimate® history
    Loading
    Loading...

    Owner options

    List your home for rent

    $2,925/mo

    Rent Zestimate®

    Find your next renter with Zillow Rental Manager. Plus, with online applications, you can quickly screen prospective tenants – for free.

    Learn more

    $2,925/mo

    Rent Zestimate®

    Refinance and save

    $3,708/mo

    Est. payment

    Refinancing to a lower rate could help reduce your monthly payments and save thousands over the life of the loan.

    See today's rates

    $3,708/mo

    Est. payment

    Explore your selling options

    Work with a Zillow partner agent

    Leverage their expertise and Zillow's premium Showcase listings to get your home seen by more buyers.

    Get started

    List with your own agent

    Get your home in front of millions of buyers by listing it on Zillow.

    Learn how to do it

    Sell it yourself

    Take full control of how buyers see your home on Zillow by listing For Sale by Owner (FSBO).

    List your home

    What's special

    Cozy fireplaceBeautifully designed townhomeThree-car garageSweeping golf course viewsBreathtaking viewsWarm hardwood floorsCustom built-ins
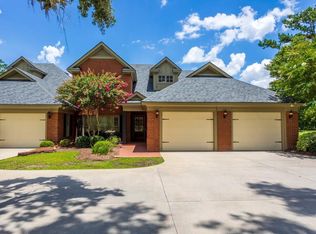
    A Rare Opportunity in Kinderlou Forest – Homes like this don't come along often! Premier golf course living awaits in this beautifully designed townhome, perfectly situated just steps from the green. Offering effortless luxury, expanded living space, and breathtaking views, this residence combines comfort and elegance in one of South Georgia's most sought-after gated communities. Nestled beneath majestic Southern live oaks that grace the front lawn, this home is located in a gated section known as Live Oak Plantation, within the larger gated community of Kinderlou Forest. Inside, warm hardwood floors lead to a spacious living room featuring a cozy fireplace, custom built-ins, and a wet bar. The open-concept layout showcases sweeping golf course views from the kitchen, living room, and master suite, which includes a spa-like bathroom with a walk-in shower, double vanities, and a huge walk-in closet. A formal office on the main floor offers tranquil views of the front lawn and towering oaks, adding charm and serenity to your work-from-home space. Upstairs, you'll find three additional bedrooms and two full bathrooms, providing plenty of room for guests or family. The open back porch is the perfect place to relax, cook out, and soak in the scenery—just a few steps from Hole #4's green on the renowned Kinderlou Forest Golf Course, designed by PGA Tour professional Davis Love III, it offers a front-row seat to all the action. Thoughtfully expanded to include a rare three-car garage, this home offers the perfect blend of comfort, style, and space. Enjoy carefree living with HOA dues that cover exterior maintenance—including roof care, painting, pressure washing, and landscaping—plus fire and hazard insurance, 24/7 gated security, trash pickup, and access to top-tier amenities like the community pool, fitness center, and clubhouse.

    Zillow last checked:

    Listing updated:

    Listed by:

    David Burnett,

    Canopy Realty Group

    Bought with:

    Larry Mercer, 200400

    Mercer Hughes Real Estate Group, Inc.

    Source: South Georgia MLS,MLS#: 144557MLS Logo

    Facts & features

    Interior

    Bedrooms & bathrooms
    • Bedrooms: 4
    • Bathrooms: 4
    • Full bathrooms: 3
    • 1/2 bathrooms: 1
    Primary bedroom
    • Area: 222.83
    • Dimensions: 15.92 x 14
    Bedroom 2
    • Area: 201.83
    • Dimensions: 14.42 x 14
    Bedroom 3
    • Area: 352.08
    • Dimensions: 16.25 x 21.67
    Bedroom 4
    • Area: 195.99
    • Dimensions: 14.08 x 13.92
    Primary bathroom
    • Area: 149.5
    • Dimensions: 13 x 11.5
    Bathroom 2
    • Area: 92.25
    • Dimensions: 10.25 x 9
    Bathroom 3
    • Area: 54.9
    • Dimensions: 9.83 x 5.58
    Kitchen
    • Area: 162.92
    • Dimensions: 14.17 x 11.5
    Living room
    • Area: 350.73
    • Dimensions: 16.25 x 21.58
    Heating
    • Central, Electric, Fireplace(s)
    Cooling
    • Central Air, Electric
    Appliances
    • Included: Refrigerator, Gas Range, Microwave, Dishwasher
    • Laundry: Laundry Room, Laundry Room: 8'4 x 6'5, In Garage/Carport
    Features
    • Insulated, Ceiling Fan(s)
    • Flooring: Hardwood, Carpet, Tile
    • Windows: Aluminum Frames, Thermopane, Wood Blinds/Shutters
    • Has fireplace: Yes
    Interior area
    • Total structure area: 3,172
    • Total interior livable area: 3,172 sqft

    Property

    Parking
    • Total spaces: 3
    • Parking features: 3+ Cars, Garage, Driveway, Garage Door Opener
    • Garage spaces: 3
    • Has uncovered spaces: Yes
    • Details: Garage: 44'10 x 23'5
    Features
    • Levels: Two
    • Stories: 2
    • Patio & porch: Covered Patio, Rear Porch, Back Porch: 15'5 x 9'5
    • Exterior features: Deed Restrictions
    • Pool features: Community
    • On waterfront: Yes
    • Waterfront features: Pond
    • Frontage type: Pond,Golf Course
    Lot
    • Size: 0.44 Acres
    • Features: Irregular Lot, Sprinkler System
    Details
    • Parcel number: 0059 262
    • Zoning: P-D

    Construction

    Type & style
    • Home type: SingleFamily
    • Property subtype: Single Family Residence
    Materials
    • Brick Veneer
    • Roof: Shingle,Architectural
    Condition
    • Year built: 2007

    Utilities & green energy

    • Electric: Colquitt Emc
    • Sewer: County
    • Water: Public, Lowndes County

    Community & HOA

    Community
    • Security: Security System
    • Subdivision: Kinderlou Forest
    HOA
    • Has HOA: Yes
    • Amenities included: Trash, Insurance, Common Area Maintenance, Pool
    • HOA fee: $775 monthly
    Location
    • Region: Valdosta

    Financial & listing details

    • Price per square foot: $151/sqft
    • Tax assessed value: $426,045
    • Annual tax amount: $3,756
    • Date on market: 4/16/2025
    • Road surface type: Paved

    Price history

    DateEventPrice
    9/11/2025Sold$480,000-12.7%$151/sqft
    Source: Public Record Report a problem
    8/8/2025Pending sale$549,900$173/sqft
    Source: South Georgia MLS #144557 Report a problem
    4/16/2025Listed for sale$549,900+17%$173/sqft
    Source: South Georgia MLS #144557 Report a problem
    9/8/2006Sold$470,000$148/sqft
    Source: Public Record Report a problem

    Public tax history

    YearProperty taxesTax assessment
    2025-- $170,418 +7.4%
    2024$3,757 -14.1%$158,658
    2023$4,371 +37.1%$158,658 +42.2%
    2022$3,188 -3%$111,560
    2021$3,286 +9.6%$111,560
    2020$2,999 -1%$111,560
    2019$3,029 -1.6%$111,560
    2018$3,077 +1.6%$111,560
    2017$3,029 +2%$111,560
    2016$2,970 $111,560
    2015$2,970 +2.3%$111,560 -16.3%
    2014$2,904 $133,360
    2012-- --
    2011-- --
    2010-- --
    2009-- --
    2007-- --
    2006-- --
    Find assessor info on the county website

    Neighborhood: 31601

    Nearby schools

    GreatSchools rating
    Get pre-qualified for a loan
    At Zillow Home Loans, we can pre-qualify you in as little as 5 minutes with no impact to your credit score.

    An equal housing lender. NMLS #10287.

    Sell for more on Zillow
    Get a Zillow Showcase℠ listing at no additional cost and you could sell for .
    $494,300
    2% more
    +$9,886
    With Zillow Showcase(estimated)
    $504,186