Skip main navigation
Off market
  • $111,000

    4111 Medical Dr #A202, San Antonio, TX 78229

    1beds
    669sqft
    Condominium
    Built in 2014
    -- sqft lot
    $111,000 Zestimate®
    $166/sqft
    $1,215 Estimated rent

    Home value

    $111,000

    $101,000 - $121,000

    $1,215/mo

    Zestimate® history
    Loading
    Loading...

    Owner options

    List your home for rent

    $1,215/mo

    Rent Zestimate®

    Find your next renter with Zillow Rental Manager. Plus, with online applications, you can quickly screen prospective tenants – for free.

    Learn more

    $1,215/mo

    Rent Zestimate®

    Refinance and save

    $747/mo

    Est. payment

    Refinancing to a lower rate could help reduce your monthly payments and save thousands over the life of the loan.

    See today's rates

    $747/mo

    Est. payment

    Explore your selling options

    Work with a Zillow partner agent

    Leverage their expertise and Zillow's premium Showcase listings to get your home seen by more buyers.

    Get started

    List with your own agent

    Get your home in front of millions of buyers by listing it on Zillow.

    Learn how to do it

    Sell it yourself

    Take full control of how buyers see your home on Zillow by listing For Sale by Owner (FSBO).

    List your home

    What's special

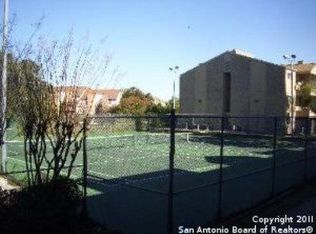
    Can you believe it? Brand New Construction for under $80K. This is a must see open concept Condo in the heart of the Medical District. Great End unit with privacy galore. Did I mention it has an elevator!!!! Great balcony with partially obstructed view of pool and tennis court, dang those beautiful trees!!!!! Covered assigned parking. Monthly dues include water (hot and cold), trash, pest, insurance (on bldg.) gated entry, ext maintenance. Can't show you till 7/1. Offers will be presented then.

    This property is not currently displayed as for sale or rent on Zillow. This may be different from what's on other websites or public sources.

    Zillow last checked:

    Listing updated:

    Listed by:

    Norman Muller TREC #597081 (210) 827-9832,

    Century 21 Scott Myers, REALTORS

    Source: LERA MLS,MLS#: 1059902MLS Logo

    Facts & features

    Interior

    Bedrooms & bathrooms
    • Bedrooms: 1
    • Bathrooms: 1
    • Full bathrooms: 1
    Primary bedroom
    • Features: Walk-In Closet(s), Full Bath
    • Area: 156
    • Dimensions: 13 x 12
    Kitchen
    • Area: 70
    • Dimensions: 10 x 7
    Living room
    • Area: 255
    • Dimensions: 17 x 15
    Heating
    • Central, Electric
    Cooling
    • Central Air, Ceiling Fan(s)
    Appliances
    • Included: Washer, Dryer, Microwave, Range, Refrigerator, Disposal, Dishwasher, Trash Compactor
    Features
    • One Living Area, Living/Dining Combo, Utility Area Inside, 1st Floort Level/No Steps, Open Floorplan, Master Downstairs, Ceiling Fan(s)
    • Flooring: Ceramic Tile, Laminate
    • Windows: Double Pane Windows, Window Coverings
    • Has fireplace: No
    • Fireplace features: None
    Interior area
    • Total structure area: 669
    • Total interior livable area: 669 sqft

    Property

    Parking
    • Total spaces: 1
    • Parking features: One Car Open Space
    Accessibility
    • Accessibility features: Int Door Opening 32"+, Accessible Entrance, Accessible Hallway(s), No Carpet, Accessible Approach with Ramp, No Stairs, Thresholds less than 5/8 of an inch
    Features
    • Levels: One
    • Stories: 1
    • Pool features: Community
    • Spa features: Community
    Details
    • Parcel number: 145951012020

    Construction

    Type & style
    • Home type: Condo
    • Property subtype: Condominium
    • Attached to another structure: Yes
    Materials
    • Brick, Stucco
    Condition
    • New construction: Yes
    • Year built: 2014

    Utilities & green energy

    • Electric: CPS
    • Sewer: SAWS
    • Water: SAWS
    • Utilities for property: Cable Available

    Community & HOA

    Community
    • Features: Elevator, Tennis Court(s), Extra Storage, Near Shopping
    • Security: Smoke Detector(s), Controlled Access
    HOA
    • Has HOA: Yes
    • Services included: Some Utilities, Insurance, Condo Mgmt, Common Area Liability, Common Maintenance, Trash, Pest Control
    • HOA fee: $114 monthly
    • HOA name: Castlewood Condominium Assn.
    Location
    • Region: San Antonio

    Financial & listing details

    • Price per square foot: $166/sqft
    • Annual tax amount: $963
    • Price range: $76.5K - $111K
    • Date on market: 9/11/2025
    • Cumulative days on market: 82 days
    • Listing terms: Conventional,FHA,VA Loan,Cash,Investors OK

    Price history

    DateEventPrice
    10/1/2014Sold--
    Source: LERA MLS #1059902 Report a problem
    8/5/2008Sold--
    Source: LERA MLS #728686 Report a problem

    Public tax history

    Tax history is unavailable.

    Neighborhood: 78229

    Nearby schools

    GreatSchools rating
    Schools provided by the listing agent
    • District: Northside

    Source: LERA MLS. This data may not be complete. We recommend contacting the local school district to confirm school assignments for this home.

    Get a cash offer in 3 minutes
    Find out how much your home could sell for in as little as 3 minutes with a no-obligation cash offer.
    Estimated market value
    $111,000
    Get a cash offer in 3 minutes
    Find out how much your home could sell for in as little as 3 minutes with a no-obligation cash offer.
    Estimated market value
    $111,000