Modern, Move-In Ready Condo in Prime Medical Center Location! This well-maintained 2-bedroom condo features ceramic tile & engineered hardwood, a smart layout, and neutral tones throughout. The kitchen offers stainless steel appliances, clean countertops, and plenty of light. Enjoy a private balcony with privacy fence. HOA includes: water systems, pest control, trash removal, exterior maintenance, walking trails, and tennis courts. Minutes from UTSA, USAA, and UT Health. Walking distance to hospitals, near major highways, shopping, and dining. Ideal for professionals, students, or investors. Schedule your showing today!
Sold
Price Unknown
4111 Medical Drive #A 204, San Antonio, TX 78229
2beds
795sqft
Condominium
Built in 1989
-- sqft lot
$144,300 Zestimate®
$--/sqft
$1,069 Estimated rent
Home value
$144,300
$134,000 - $154,000
$1,069/mo
Zestimate® history
Owner options
List your home for rent
$1,069/mo
Rent Zestimate®
Find your next renter with Zillow Rental Manager. Plus, with online applications, you can quickly screen prospective tenants – for free.
$1,069/mo
Rent Zestimate®
Refinance and save
$268/mo
Est. payment
Refinancing to a lower rate could help reduce your monthly payments and save thousands over the life of the loan.
$268/mo
Est. payment
Explore your selling options
Work with a Zillow partner agent
Leverage their expertise and Zillow's premium Showcase listings to get your home seen by more buyers.
Get startedList with your own agent
Get your home in front of millions of buyers by listing it on Zillow.
Learn how to do itSell it yourself
Take full control of how buyers see your home on Zillow by listing For Sale by Owner (FSBO).
List your homeWhat's special
Plenty of lightStainless steel appliancesClean countertopsSmart layoutNeutral tones
Zillow last checked:
Listing updated:
Listed by:
Monica Quiroga TREC #627081 (210) 421-4231,
Vortex Realty
Source: LERA MLS,MLS#: 1858004
Facts & features
Interior
Bedrooms & bathrooms
- Bedrooms: 2
- Bathrooms: 1
- Full bathrooms: 1
Primary bedroom
- Features: Walk-In Closet(s)
- Area: 143
- Dimensions: 13 x 11
Bedroom 2
- Area: 120
- Dimensions: 12 x 10
Dining room
- Area: 60
- Dimensions: 10 x 6
Kitchen
- Area: 80
- Dimensions: 10 x 8
Living room
- Area: 176
- Dimensions: 16 x 11
Heating
- Central, Electric
Cooling
- Central Air
Appliances
- Included: Microwave, Range, Refrigerator, Disposal
- Laundry: Washer Hookup, Dryer Connection
Features
- One Living Area, Ceiling Fan(s)
- Flooring: Ceramic Tile, Wood
- Windows: Window Coverings, Double Pane Windows
- Has basement: No
- Has fireplace: No
- Fireplace features: None
Interior area
- Total interior livable area: 795 sqft
Property
Parking
- Total spaces: 2
- Parking features: One Car Garage, One Car Carport
- Garage spaces: 1
- Carport spaces: 1
- Covered spaces: 2
Features
- Levels: One
- Stories: 1
- Patio & porch: Deck
- Fencing: Privacy
- Has view: Yes
- View description: City
Details
- Parcel number: 145951012040
Construction
Type & style
- Home type: Condo
- Property subtype: Condominium
- Attached to another structure: Yes
Materials
- Brick, Siding
- Foundation: Slab
- Roof: Composition
Condition
- New construction: No
- Year built: 1989
Details
- Builder name: un
Community & HOA
Community
- Features: Elevator, Party Room, Jogging Trail, Tennis Court(s), Near Shopping
- Security: Controlled Access
- Subdivision: Castlewood
HOA
- Has HOA: Yes
- Services included: Some Utilities, Common Maintenance, Trash
- HOA fee: $268 monthly
- HOA name: CASTLEWOOD HOA
Location
- Region: San Antonio
Financial & listing details
- Annual tax amount: $3,784
- Date on market: 4/13/2025
- Cumulative days on market: 160 days
- Listing terms: Conventional,Cash
Price history
| Date | Event | Price |
|---|---|---|
| 10/10/2025 | Sold | -- |
Source:  LERA MLS #1858004 Report a problem LERA MLS #1858004 Report a problem | ||
| 9/21/2025 | Pending sale | $155,000$195/sqft |
Source: LERA MLS #1858004 Report a problem | ||
| 9/16/2025 | Contingent | $155,000$195/sqft |
Source: LERA MLS #1858004 Report a problem | ||
| 8/7/2025 | Price change | $155,000-10.9%$195/sqft |
Source: LERA MLS #1858004 Report a problem | ||
| 8/2/2025 | Price change | $174,000-0.3%$219/sqft |
Source: LERA MLS #1858004 Report a problem | ||
| 5/23/2025 | Price change | $174,600-2.5%$220/sqft |
Source: LERA MLS #1858004 Report a problem | ||
| 5/2/2025 | Price change | $179,000-4.3%$225/sqft |
Source: LERA MLS #1858004 Report a problem | ||
| 4/13/2025 | Listed for sale | $187,000$235/sqft |
Source: LERA MLS #1858004 Report a problem | ||
Public tax history
Tax history is unavailable.
Neighborhood: 78229
Nearby homes
- $198,5601 bd1 ba745 sqft4111 Medical Dr, San Antonio, TX 78229Off Market

- $110,6001 bd1 ba700 sqft4111 Medical Dr, San Antonio, TX 78229Off Market
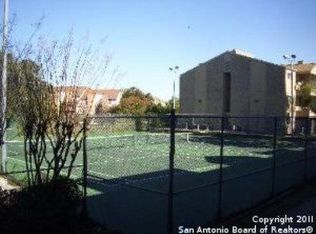
- $122,1001 bd1 ba700 sqft4111 Medical Dr, San Antonio, TX 78229Off Market

- $106,3001 bd1 ba700 sqft4111 Medical Dr, San Antonio, TX 78229Off Market

- $142,2301 bd1 ba669 sqft4111 Medical Dr, San Antonio, TX 78229Off Market
- $150,2001 bd1 ba745 sqft4111 Medical Dr, San Antonio, TX 78229Off Market
- $112,2001 bd1 ba506 sqft4111 Medical Dr, San Antonio, TX 78229Off Market
- $121,7001 bd1 ba506 sqft4111 Medical Dr, San Antonio, TX 78229Off Market
- $110,8001 bd1 ba669 sqft4111 Medical Dr, San Antonio, TX 78229Off Market
Nearby schools
GreatSchools rating
- 2/10Mead Elementary SchoolGrades: PK-5Distance: 0.3 mi
- 6/10Hobby Middle SchoolGrades: 6-8Distance: 2.4 mi
- 6/10Clark High SchoolGrades: 9-12Distance: 3.5 mi
Schools provided by the listing agent
- Elementary: Martha Mead
- Middle: Hobby William P.
- High: Clark
- District: Nordheim Isd
Source: LERA MLS. This data may not be complete. We recommend contacting the local school district to confirm school assignments for this home.
Get a cash offer in 3 minutes
Find out how much your home could sell for in as little as 3 minutes with a no-obligation cash offer.
Estimated market value
$144,300
Get a cash offer in 3 minutes
Find out how much your home could sell for in as little as 3 minutes with a no-obligation cash offer.
Estimated market value
$144,300
- Texas
- Bexar County
- San Antonio
- 78229
- 4111 Medical Drive Unit A 204
Nearby cities
Nearby neighborhoods
Nearby zip codes
Other San Antonio Topics
