Welcome to your brand-new dream home! This stunning 4-bedroom, 2-bath new construction combines modern comfort with timeless farmhouse design. Step onto the spacious covered front porch, perfect for morning coffee or evening relaxation. Inside, you'll find an inviting open floor plan featuring custom built cabinetry, granite countertops, and a natural gas stove that will delight any home chef. The kitchen offers abundant storage, and the adjacent laundry room has a Large walk-in pantry, providing both beauty and practicality. The primary suite delivers comfort and privacy while three additional bedrooms offer flexibility for family, guests or a home office. Enjoy outdoor living year-round on the covered back porch-ideal for entertaining or quiet evenings at home. The second bathroom has an extra deep tub to bathe the kids in or for a nice, relaxing soak. A roomy 3 car garage adds convenience and plenty of space for vehicles, hobbies or extra storage. Every detail reflects craftsmanship and thoughtful design, creating a home that's as functional as it is beautiful. Elgin Public School bus picks up & delivers your children to your driveway. Seller offering $15,000 in concessions, any way you want it (closing costs, fence, upgrades). Call Debbie McDonald, Listing Broker for more information 580-695-8552.
Active
$398,800
4111 Mesa, Elgin, OK 73538
4beds
2,200sqft
:
Get pre-qualified$2,598/mo
Single Family Residence
Built in 2026
0.5 Acres Lot
$-- Zestimate®
$181/sqft
$-- HOA
What's special
Spacious covered front porchInviting open floor planAbundant storageGranite countertopsNatural gas stoveLarge walk-in pantryCustom built cabinetry
- 7 days |
- 129 |
- 1 |
Zillow last checked:
Listing updated:
Listed by:
DEBBIE McDONALD 580-695-8552,
ELGIN REALTY
Source: Lawton BOR,MLS#: 171797
Facts & features
Interior
Bedrooms & bathrooms
- Bedrooms: 4
- Bathrooms: 2
- Full bathrooms: 2
Rooms
- Room types: Open Living
Kitchen
- Features: Kitchen/Dining
Heating
- Fireplace(s), Central, Natural Gas
Cooling
- Central-Electric, Ceiling Fan(s)
Appliances
- Included: Electric, Gas, Freestanding Stove, Microwave, Dishwasher, Disposal, Refrigerator, Gas Water Heater
- Laundry: Washer Hookup, Dryer Hookup, Utility Room
Features
- Walk-In Closet(s), Pantry, Granite Counters, One Living Area
- Flooring: Ceramic Tile, Carpet
- Windows: Double Pane Windows
- Has fireplace: Yes
- Fireplace features: Ventless
Interior area
- Total structure area: 2,200
- Total interior livable area: 2,200 sqft
Property
Parking
- Total spaces: 3
- Parking features: Auto Garage Door Opener, Garage Door Opener, 3 Car Driveway
- Garage spaces: 3
- Has uncovered spaces: Yes
Features
- Levels: One
- Patio & porch: Covered Porch, Covered Patio
- Has spa: Yes
- Spa features: Whirlpool
- Fencing: None
Lot
- Size: 0.5 Acres
- Features: Corner Lot
Construction
Type & style
- Home type: SingleFamily
- Property subtype: Single Family Residence
Materials
- Brick Veneer
- Foundation: Slab
- Roof: Composition
Condition
- New Construction,Original
- New construction: Yes
- Year built: 2026
Details
- Warranty included: Yes
Utilities & green energy
- Electric: Cotton Electric
- Gas: Natural
- Sewer: Aeration Septic
- Water: Rural District, Water District: Caddo Rural #3
Community & HOA
Community
- Security: Carbon Monoxide Detector(s), Smoke/Heat Alarm
Location
- Region: Elgin
Financial & listing details
- Price per square foot: $181/sqft
- Annual tax amount: $2
- Price range: $398.8K - $398.8K
- Date on market: 7/22/2026
- Listing terms: VA Loan,FHA,Conventional,Cash
Estimated market value
Not available
Estimated sales range
Not available
Not available
Price history
| Date | Event | Price |
|---|---|---|
| 7/22/2026 | Listed for sale | $398,800$181/sqft |
Source: Lawton BOR #171797 Report a problem | ||
Public tax history
Tax history is unavailable.
Monthly payment
Est. payment
Payment breakdown
Explore the cost of this home by adjusting the details. Changes won't be saved.Climate risks
Neighborhood: 73538
Nearby schools
GreatSchools rating
- 7/10Freedom ElementaryGrades: PK-5Distance: 6.4 mi
- 3/10Central Middle SchoolGrades: 6-8Distance: 9.1 mi
- 3/10Lawton High SchoolGrades: 9-12Distance: 9.3 mi
Schools provided by the listing agent
- Elementary: Elgin
- Middle: Elgin
- High: Elgin
Source: Lawton BOR. This data may not be complete. We recommend contacting the local school district to confirm school assignments for this home.
- $1,011,7004 bd3 ba2.3k sqft13757 Us Highway 17, Elgin, OK 73538Off Market
- $190,6003 bd2 ba1.6k sqft7124 NE 15oth St, Elgin, OK 73538Off Market
- $301,1004 bd2 ba1.8k sqft10562 NE Jeremiah Way, Elgin, OK 73538Off Market
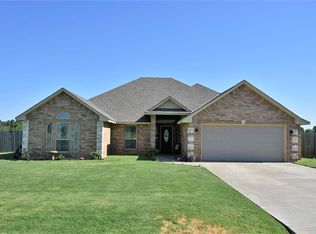
- $277,4003 bd2 ba1.7k sqft13633 NE Cornwallis Dr, Elgin, OK 73538Off Market
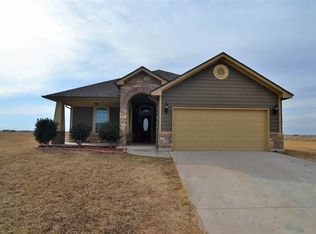
- $7,700-- bd-- ba-- sqft202 E Oliver St, Elgin, OK 73538Off Market
- $24,1182 bd1 ba1k sqft9571 State Hwy, Elgin, OK 73538Off Market
- $59,2463 bd1 ba1.5k sqft10263 Us Hwy, Elgin, OK 73538Off Market
- $306,8003 bd2 ba2.1k sqft13261 Us Highway 17, Elgin, OK 73538Off Market
- $13,465-- bd-- ba2.1k sqft13154 State Hwy, Highway, OK 73538Off Market
A local agent can set up tours, give advice and negotiate with sellers.
Similar homes
- $398,8004 bd2 ba2.2k sqft12820 Big Horn, Elgin, OK 73538New Construction
 MLS ID #171796, DEBBIE McDONALD, ELGIN REALTY. Lawton BOR
 - $439,0004 bd2 ba2.4k sqft5511 NE Minnow Ln, Elgin, OK 73538New Construction
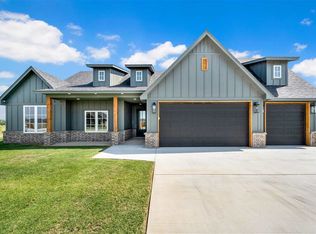 MLS ID #171809, MISTY JULIAN, MISTY JULIAN REALTY LLC. Lawton BOR
 - $380,0004 bd2 ba2k sqft5693 Minnow Ln, Elgin, OK 73538New Construction
 MLS ID #171646, SHELLY SPEAS, MISTY JULIAN REALTY LLC. Lawton BOR
 - $389,9004 bd2 ba2.2k sqft5512 NE Minnow Ln, Elgin, OK 73538New Construction
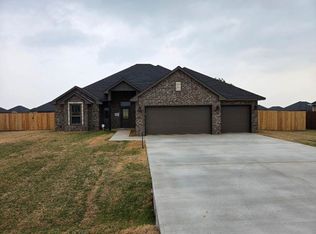 MLS ID #171159, DEWAYNE WORKMAN, TOP NOTCH REALTY OF ELGIN, LLC. Lawton BOR
 - $395,5004 bd3 ba2.2k sqft5742 NE Minnow Ln, Elgin, OK 73538New ConstructionMLS ID #170509, DEWAYNE WORKMAN, TOP NOTCH REALTY OF ELGIN, LLC. Lawton BOR
- $399,9004 bd3 ba2.3k sqft12065 Bighorn Ln, Elgin, OK 73538New ConstructionMLS ID #170484, JULIE BRIDGES, RE/MAX PROFESSIONALS. Lawton BOR
- $369,9004 bd2 ba2k sqft5692 NE Minnow Ln, Elgin, OK 73538New ConstructionMLS ID #170579, DEWAYNE WORKMAN, TOP NOTCH REALTY OF ELGIN, LLC. Lawton BOR
- $369,5004 bd3 ba2k sqft5632 NE Minnow Ln, Elgin, OK 73538New ConstructionMLS ID #170059, DEWAYNE WORKMAN, TOP NOTCH REALTY OF ELGIN, LLC. Lawton BOR
- $379,9004 bd2 ba2.2k sqft5453 NE Elk Point Rd, Elgin, OK 73538For SaleMLS ID #171524, MISTY JULIAN, MISTY JULIAN REALTY LLC. Lawton BOR
- $375,0004 bd2 ba2.2k sqft4297 Peak Ln, Elgin, OK 73538New ConstructionMLS ID #171656, HEAVEN SPEIRS, PARKS JONES REALTY. Lawton BOR
- $387,0004 bd3 ba2.4k sqft1022 Skyridge Dr, Elgin, OK 73538For SaleMLS ID #171259, LEXIA MOORE, ELGIN REALTY. Lawton BOR
- $397,0004 bd3 ba2.1k sqft4119 Peak Ln, Elgin, OK 73538New ConstructionMLS ID #171075, SHANNON SHERMAN, SHERMAN REALTY LLC. Lawton BOR
- $364,0004 bd3 ba2k sqft5976 NE Tadpole Dr, Elgin, OK 73538For SaleMLS ID #171339, MIKE GOFF, CHANCE REALTY. Lawton BOR
- $380,0003 bd2 ba2k sqft4324 Peak Ln, Elgin, OK 73538For SaleMLS ID #170461, MISTY JULIAN, MISTY JULIAN REALTY LLC. Lawton BOR
- $348,5004 bd2 ba2k sqft12702 Sierra Ln, Elgin, OK 73538New ConstructionMLS ID #171163, JULIE BRIDGES, RE/MAX PROFESSIONALS. Lawton BOR
- $434,7504 bd3 ba2.4k sqft12654 Pinnacle Ln, Elgin, OK 73538New ConstructionMLS ID #170765, TAMMY NEUWIRTH, OKEY REALTY GROUP. Lawton BOR
- $410,0004 bd3 ba2.3k sqft13111 Bentley Pl, Elgin, OK 73538For SaleMLS ID #170644, LISA EAKINS, ELGIN REALTY. Lawton BOR
- $398,0004 bd3 ba2.3k sqft1212 NE Baybrook Dr, Elgin, OK 73538For SaleMLS ID #171488, FRAN HARRELL, RE/MAX PROFESSIONALS. Lawton BOR
- $310,0004 bd2 ba1.9k sqft11249 NE Jere Layne, Elgin, OK 73538For SaleMLS ID #171439, JIL'ANNA HERNANDEZ, ELGIN REALTY. Lawton BOR
- $319,0004 bd2 ba2k sqft5907 NE Cornwallis Dr, Elgin, OK 73538For SaleMLS ID #171200, LEXIA MOORE, ELGIN REALTY. Lawton BOR
