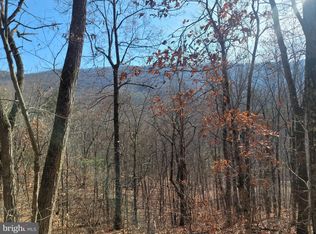
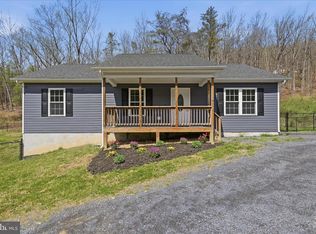
Welcome home to this well-maintained ranch/rambler, offering the convenience of one-level living in a peaceful, private setting. Situated on 1.6 acres, this 3-bedroom, 2-full-bath home features an open and inviting layout with durable luxury vinyl plank (LVP) flooring throughout the main living areas. The attached two-car garage provides ample parking and storage, while the home's private location backs to woods, offering beautiful natural views and added privacy. A standout feature is the 12' x 20' outbuilding, complete with a propane wall heater and an electrical panel, both ready to be hooked up—perfect for a workshop, hobby space, or additional storage. A rare bonus is the additional lot included in the sale, providing extra space and future possibilities. The extra lot includes a well and has a septic letter on file, adding significant value and flexibility for the new owner. If you're looking for comfortable one-level living with privacy, room to grow, and a unique opportunity with an included additional lot, this property is one you won't want to miss!
For sale
$399,000
4111 Moreland Gap Rd, New Market, VA 22844
3beds
1,380sqft
:
Get pre-qualified$2,391/mo
Single Family Residence
Built in 2022
1.61 Acres Lot
$390,900 Zestimate®
$289/sqft
$-- HOA
What's special
Beautiful natural viewsOne-level livingAttached two-car garageOpen and inviting layoutPeaceful private setting
- 23 days |
- 607 |
- 40 |
Zillow last checked:
Listing updated:
Listed by:
Stuart Leake 540-325-3420,
Realty ONE Group Old Towne 5404592727
Source: Bright MLS,MLS#: VASH2015118
Facts & features
Interior
Bedrooms & bathrooms
- Bedrooms: 3
- Bathrooms: 2
- Full bathrooms: 2
- Main level bathrooms: 2
- Main level bedrooms: 3
Rooms
- Room types: Living Room, Primary Bedroom, Bedroom 3, Kitchen, Bathroom 2, Primary Bathroom
Primary bedroom
- Features: Ceiling Fan(s), Flooring - Carpet
- Level: Main
- Area: 182 Square Feet
- Dimensions: 13 X 14
Bedroom 3
- Features: Ceiling Fan(s), Flooring - Carpet
- Level: Main
- Area: 132 Square Feet
- Dimensions: 11 X 12
Primary bathroom
- Features: Flooring - Luxury Vinyl Plank, Bathroom - Stall Shower
- Level: Main
Bathroom 2
- Features: Ceiling Fan(s), Flooring - Carpet
- Level: Main
- Area: 132 Square Feet
- Dimensions: 11 X 12
Bathroom 2
- Features: Bathroom - Tub Shower, Flooring - Luxury Vinyl Plank
- Level: Main
Kitchen
- Features: Dining Area, Kitchen Island
- Level: Main
- Area: 266 Square Feet
- Dimensions: 14 X 19
Living room
- Features: Ceiling Fan(s), Flooring - Luxury Vinyl Plank
- Level: Main
- Area: 228 Square Feet
- Dimensions: 12 X 19
Heating
- Heat Pump, Electric
Cooling
- Central Air, Electric
Appliances
- Included: Microwave, Dishwasher, Oven/Range - Electric, Refrigerator, Electric Water Heater
- Laundry: Has Laundry, Hookup
Features
- Bathroom - Tub Shower, Bathroom - Stall Shower, Ceiling Fan(s), Combination Kitchen/Dining, Dining Area, Entry Level Bedroom, Open Floorplan, Primary Bath(s), Dry Wall
- Flooring: Carpet, Luxury Vinyl
- Has basement: No
- Has fireplace: No
Interior area
- Total structure area: 1,380
- Total interior livable area: 1,380 sqft
- Finished area above ground: 1,380
- Finished area below ground: 0
Video & virtual tour
Property
Parking
- Total spaces: 2
- Parking features: Garage Faces Front, Attached, Driveway
- Attached garage spaces: 2
- Has uncovered spaces: Yes
Accessibility
- Accessibility features: None
Features
- Levels: One
- Stories: 1
- Patio & porch: Deck, Porch
- Pool features: None
- Has view: Yes
- View description: Mountain(s), Trees/Woods
Lot
- Size: 1.61 Acres
- Features: Additional Lot(s)
Details
- Additional structures: Above Grade, Below Grade
- Additional parcels included: Tax Map # 092B01B000A010 containing 0.953 ac +/
- Parcel number: 092B01B000A011
- Zoning: C1
- Zoning description: Conservation
- Special conditions: Standard
Construction
Type & style
- Home type: SingleFamily
- Architectural style: Ranch/Rambler
- Property subtype: Single Family Residence
Materials
- Vinyl Siding
- Foundation: Block
- Roof: Asphalt,Shingle
Condition
- Excellent
- New construction: No
- Year built: 2022
Utilities & green energy
- Sewer: Private Sewer
- Water: Well
Community & HOA
Community
- Security: Exterior Cameras
- Subdivision: Mountain Run
HOA
- Has HOA: No
Location
- Region: New Market
Financial & listing details
- Price per square foot: $289/sqft
- Tax assessed value: $247,000
- Annual tax amount: $1,581
- Date on market: 7/21/2026
- Listing agreement: Exclusive Right To Sell
- Exclusions: Washer And Dryer
- Ownership: Fee Simple
Estimated market value
Zestimate®
$390,900
Estimated sales range
$371,000 - $410,000
Rent Zestimate®
$2,115/mo
Price history
| Date | Event | Price |
|---|---|---|
| 7/21/2026 | Listed for sale | $399,000+40%$289/sqft |
Source: | ||
| 5/26/2022 | Sold | $285,000$207/sqft |
Source: Public Record Report a problem | ||
Public tax history
| Year | Property taxes | Tax assessment |
|---|---|---|
| 2024 | $1,581 | $247,000 |
| 2023 | -- | $247,000 |
| 2022 | -- | $247,000 +11127.3% |
| 2021 | -- | $2,200 |
| 2020 | -- | $2,200 |
| 2018 | $14 | $2,200 |
| 2017 | -- | $2,200 |
| 2016 | -- | $2,200 -12% |
| 2015 | -- | $2,500 |
| 2014 | -- | $2,500 |
| 2013 | -- | $2,500 |
| 2012 | -- | $2,500 |
| 2011 | -- | $2,500 |
| 2010 | -- | $2,500 |
| 2009 | -- | $2,500 |
| 2007 | $13 -25% | $2,500 |
| 2005 | $17 | $2,500 |
| 2004 | -- | $2,500 |
| 2003 | $9 -46.9% | -- |
| 2002 | $16 | -- |
| 2001 | -- | $2,500 |
Find assessor info on the county website
Monthly payment
Est. payment
Payment breakdown
Explore the cost of this home by adjusting the details. Changes won't be saved.Climate risks
Neighborhood: 22844
Nearby schools
GreatSchools rating
- 3/10Honey Run Elementary SchoolGrades: PK-5Distance: 4.7 mi
- 7/10North Fork Middle SchoolGrades: 6-8Distance: 4.4 mi
- 7/10Mountain View High SchoolGrades: 9-12Distance: 4.5 mi
Schools provided by the listing agent
- Elementary: Ashby-lee
- Middle: North Fork
- High: Stonewall Jackson
- District: Shenandoah County Public Schools
Source: Bright MLS. This data may not be complete. We recommend contacting the local school district to confirm school assignments for this home.
- $30,000-- bd-- ba-- sqft4111 Moreland Gap Rd, New Market, VA 22844Sold
Save - $339,9003 bd2 ba1.3k sqft4071 Moreland Gap Rd, New Market, VA 22844Sold
Save 
- $355,9003 bd2 ba1.3k sqft4021 Moreland Gap Rd, New Market, VA 22844Off Market
Save - $--0.41 acresMoreland Gap Rd, Mount Jackson, VA 22842Off Market
Save 
- $335,0003 bd2 ba1.3k sqft4055 Moreland Gap Rd, New Market, VA 22844Sold
Save - $--0.42 acresMoreland Gap Rd, Mount Jackson, VA 22842Off Market
Save - $340,0003 bd2 ba1.3k sqft4001 Moreland Gap Rd, New Market, VA 22844Sold
Save - $946,9003 bd2 ba2.4k sqft4542 Moreland Gap Rd, New Market, VA 22844Off Market
Save
A local agent can set up tours, give advice and negotiate with sellers.