Skip main navigation
Sold for $408,000
  • $408,000

    4111 N 4TH Avenue, Phoenix, AZ 85013

    2beds
    1baths
    979sqft
    Single Family Residence
    Built in 1950
    7,070 Square Feet Lot
    $416,700 Zestimate®
    $417/sqft
    $2,302 Estimated rent

    Home value

    $416,700

    $388,000 - $454,000

    $2,302/mo

    Zestimate® history
    Loading
    Loading...

    Owner options

    List your home for rent

    $2,302/mo

    Rent Zestimate®

    Find your next renter with Zillow Rental Manager. Plus, with online applications, you can quickly screen prospective tenants – for free.

    Learn more

    $2,302/mo

    Rent Zestimate®

    Refinance and save

    $2,325/mo

    Est. payment

    Refinancing to a lower rate could help reduce your monthly payments and save thousands over the life of the loan.

    See today's rates

    $2,325/mo

    Est. payment

    Explore your selling options

    Work with a Zillow partner agent

    Leverage their expertise and Zillow's premium Showcase listings to get your home seen by more buyers.

    Get started

    List with your own agent

    Get your home in front of millions of buyers by listing it on Zillow.

    Learn how to do it

    Sell it yourself

    Take full control of how buyers see your home on Zillow by listing For Sale by Owner (FSBO).

    List your home

    What's special

    Fresh textureContemporary finishesFully updated bathroomNew ceramic plank tile
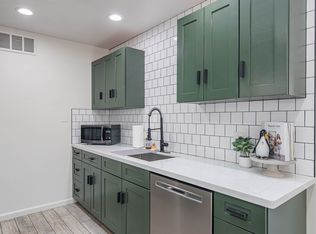
    Nestled in Phoenix's Midtown Carnation District, find this newly revamped 1950's bungalow that masterfully fuses tradition with contemporary finishes. Both sizeable rooms follow a master-split blueprint, ensuring ample space. It features a fully updated bathroom for modern comfort. The fresh texture and paint adorn the interior and exterior, giving the home a vibrant touch. The new ceramic plank tile adds an elegant touch to the property. The exterior is just as inviting with a newly landscaped front and backyard. Ideal for first-time homeowners, this house promises a blend of comfort and privacy with freshly planted Ficus trees and 8ft concrete walls to secure your backyard haven. Enjoy your privacy in this updated classic home! Easy access to downtown stadiums, restaurants and shops!

    Zillow last checked:

    Listing updated:

    Listed by:

    Nicholas Calamia 631-617-9743,

    RETSY

    Bought with:

    Daryl Lee Eduardo Stuteville, SA669416000

    A.Z. & Associates

    Source: ARMLS,MLS#: 6585181MLS Logo

    Facts & features

    Interior

    Bedrooms & bathrooms
    • Bedrooms: 2
    • Bathrooms: 1
    Heating
    • Electric, Ceiling
    Cooling
    • Central Air, Ceiling Fan(s)
    Appliances
    • Included: Dryer, Washer, Refrigerator, Built-in Microwave, Dishwasher, Disposal, Gas Range, Gas Oven, Electric Cooktop
    • Laundry: Inside
    Features
    • High Speed Internet, Eat-in Kitchen, Breakfast Bar
    • Flooring: Tile
    • Windows: Double Pane Windows, ENERGY STAR Qualified Windows
    • Has basement: No
    • Has fireplace: No
    Interior area
    • Total structure area: 979
    • Total interior livable area: 979 sqft

    Property

    Parking
    • Total spaces: 3
    • Parking features: Tandem Garage, RV Access/Parking, RV Gate, Garage Door Opener
    • Garage spaces: 1
    • Uncovered spaces: 2
    Features
    • Stories: 1
    • Patio & porch: Covered, Patio
    • Pool features: None
    • Spa features: None
    • Fencing: Block
    Lot
    • Size: 7,070 sqft
    • Features: East/West Exposure, Sprinklers In Rear, Sprinklers In Front, Alley, Desert Front, Gravel/Stone Front, Grass Back, Auto Timer H2O Back
    Details
    • Parcel number: 15532064

    Construction

    Type & style
    • Home type: SingleFamily
    • Architectural style: Ranch
    • Property subtype: Single Family Residence
    Materials
    • Painted, Brick
    • Roof: Composition
    Condition
    • Year built: 1950

    Utilities & green energy

    • Electric: 220 Volts in Kitchen
    • Sewer: Public Sewer
    • Water: City Water

    Community & neighborhood

    Community
    • Community features: Transportation Svcs, Near Light Rail Stop, Near Bus Stop, Historic District
    Location
    • Region: Phoenix
    • Subdivision: INDIAN PARK

    Other

    Other facts
    • Listing terms: Cash,Conventional,FHA,VA Loan
    • Ownership: Fee Simple

    Price history

    DateEventPrice
    11/3/2023Sold$408,000+2%$417/sqft
    Source: ARMLS #6585181 Report a problem
    10/24/2023Pending sale$399,999$409/sqft
    Source: ARMLS #6585181 Report a problem
    10/11/2023Price change$399,999-8%$409/sqft
    Source: ARMLS #6585181 Report a problem
    9/26/2023Price change$435,000-1.1%$444/sqft
    Source: ARMLS #6585181 Report a problem
    9/8/2023Price change$439,999-1.7%$449/sqft
    Source: ARMLS #6585181 Report a problem
    8/23/2023Price change$447,500-0.6%$457/sqft
    Source: ARMLS #6585181 Report a problem
    7/27/2023Listed for sale$449,999$460/sqft
    Source: ARMLS #6585181 Report a problem

    Public tax history

    Tax history is unavailable.

    Neighborhood: Encanto

    Nearby schools

    GreatSchools rating
    Schools provided by the listing agent
    • Elementary: Encanto School
    • Middle: Osborn Middle School
    • High: Central High School
    • District: Osborn Elementary District

    Source: ARMLS. This data may not be complete. We recommend contacting the local school district to confirm school assignments for this home.

    Get a cash offer in 3 minutes
    Find out how much your home could sell for in as little as 3 minutes with a no-obligation cash offer.
    Estimated market value
    $416,700
    Get a cash offer in 3 minutes
    Find out how much your home could sell for in as little as 3 minutes with a no-obligation cash offer.
    Estimated market value
    $416,700