Skip main navigation
Sold for $975,000
  • $975,000

    4111 N Blvd, Tampa, FL 33603

    4beds
    2,842sqft
    Single Family Residence
    Built in 2024
    7,750 Square Feet Lot
    $970,300 Zestimate®
    $343/sqft
    $5,359 Estimated rent

    Home value

    $970,300

    $902,000 - $1.04M

    $5,359/mo

    Zestimate® history
    Loading
    Loading...

    Owner options

    List your home for rent

    $5,359/mo

    Rent Zestimate®

    Find your next renter with Zillow Rental Manager. Plus, with online applications, you can quickly screen prospective tenants – for free.

    Learn more

    $5,359/mo

    Rent Zestimate®

    Refinance and save

    $6,677/mo

    Est. payment

    Refinancing to a lower rate could help reduce your monthly payments and save thousands over the life of the loan.

    See today's rates

    $6,677/mo

    Est. payment

    Explore your selling options

    Work with a Zillow partner agent

    Leverage their expertise and Zillow's premium Showcase listings to get your home seen by more buyers.

    Get started

    List with your own agent

    Get your home in front of millions of buyers by listing it on Zillow.

    Learn how to do it

    Sell it yourself

    Take full control of how buyers see your home on Zillow by listing For Sale by Owner (FSBO).

    List your home

    What's special

    Abundant natural lightGas rangeCustom accent wallWelcoming front porchCovered back porchHuge fenced backyardLuxury wide-plank flooring
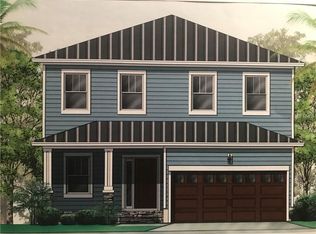
    Get ready to fall in love with this exceptional Custom Home in the Heart of South Seminole Heights. Tucked away in one of Tampa’s most sought-after neighborhoods, this tastefully appointed and lovingly maintained 4-bedroom, 3.5-bathroom home—built by Titan Builders—is a true showstopper! From the moment you arrive, the stacked stone accents, charming architectural details, and a welcoming front porch create undeniable curb appeal and set the stage for everything this home has to offer. Step inside to a bright, airy floor plan highlighted by luxury wide-plank flooring and plantation shutters that flow seamlessly throughout the entire home. At the heart of the home, the gourmet chef’s kitchen looks straight out of a design magazine with 42” soft-close cabinetry, stylish glass-front cabinets topped with crown molding, a spacious walk-in pantry, gas range, and a convenient butler’s pantry for added storage and prep space. Top-of-the-line stainless appliances include a gas range and built-in oven, while an oversized center island with bar seating and upgraded countertops make the space both functional and beautiful. The open layout blends the kitchen, dining, and great room into one inviting space, perfect for entertaining or casual nights at home. A custom accent wall, beautiful sliders, and abundant natural light set the stage for modern elegance. At the front of the home, a dedicated office/flex room provides the perfect spot for working from home, study, or creative pursuits. A stylish downstairs laundry room features chic tile flooring, added storage, and plenty of function to keep daily life organized. The first-floor primary suite is a retreat of its own with plantation shutters, a spa-inspired en-suite featuring coastal design touches, a walk-in shower, and a massive walk-in closet with custom organization. Upstairs, a spacious loft provides flexible living—ideal as a game room, media lounge, or home gym. Two additional bedrooms share a stylish full bath with marble shower, while a private en-suite bedroom makes the perfect guest quarters. Step outside to discover your huge fenced backyard, ready to be transformed into your dream outdoor oasis—whether that’s a pool, summer kitchen, or lush garden sanctuary. A covered back porch offers the perfect setting to enjoy a quiet evening or create lasting memories while entertaining with family and friends. And here’s the best part: enjoy all of this with no HOA and no CDD fees while being minutes from Hyde Park, International Plaza, Tampa International Airport, top-rated restaurants, and Amalie Arena. This is the rare blend of modern luxury, location, and lifestyle you’ve been waiting for in South Seminole Heights.

    Zillow last checked:

    Listing updated:

    Listing Provided by:

    Brenda Wade 813-655-5333,

    SIGNATURE REALTY ASSOCIATES 813-689-3115

    Bought with:

    Kelly Tanner, 3575055

    FLORIDA EXECUTIVE REALTY 2

    Source: Stellar MLS,MLS#: TB8485100MLS LogoOriginating MLS: Suncoast Tampa

    Facts & features

    Interior

    Bedrooms & bathrooms
    • Bedrooms: 4
    • Bathrooms: 4
    • Full bathrooms: 3
    • 1/2 bathrooms: 1
    Primary bedroom
    • Features: Walk-In Closet(s)
    • Level: First
    • Area: 209 Square Feet
    • Dimensions: 19x11
    Bedroom 2
    • Features: Built-in Closet
    • Level: Second
    • Area: 144 Square Feet
    • Dimensions: 12x12
    Bedroom 3
    • Features: Walk-In Closet(s)
    • Level: Second
    • Area: 143 Square Feet
    • Dimensions: 13x11
    Bedroom 4
    • Features: En Suite Bathroom, Walk-In Closet(s)
    • Level: Second
    • Area: 130 Square Feet
    • Dimensions: 13x10
    Dining room
    • Level: First
    • Area: 132 Square Feet
    • Dimensions: 12x11
    Great room
    • Level: First
    • Area: 285 Square Feet
    • Dimensions: 19x15
    Kitchen
    • Level: First
    • Area: 176 Square Feet
    • Dimensions: 16x11
    Loft
    • Level: Second
    • Area: 144 Square Feet
    • Dimensions: 12x12
    Office
    • Level: First
    • Area: 63 Square Feet
    • Dimensions: 9x7
    Heating
    • Central, Electric
    Cooling
    • Central Air
    Appliances
    • Included: Dishwasher, Gas Water Heater, Microwave, Range, Range Hood, Tankless Water Heater
    • Laundry: Inside, Laundry Room
    Features
    • Ceiling Fan(s), Dry Bar, Eating Space In Kitchen, High Ceilings, Kitchen/Family Room Combo, Open Floorplan, Primary Bedroom Main Floor, Solid Surface Counters, Stone Counters, Thermostat, Tray Ceiling(s), Walk-In Closet(s)
    • Flooring: Vinyl
    • Doors: Sliding Doors
    • Windows: Shutters, Window Treatments
    • Has fireplace: No
    Interior area
    • Total structure area: 3,703
    • Total interior livable area: 2,842 sqft

    Property

    Parking
    • Total spaces: 2
    • Parking features: Driveway, Garage Door Opener
    • Attached garage spaces: 2
    • Has uncovered spaces: Yes
    Features
    • Levels: Two
    • Stories: 2
    • Patio & porch: Covered, Front Porch, Rear Porch
    • Exterior features: Private Mailbox, Sidewalk
    • Fencing: Fenced
    Lot
    • Size: 7,750 sqft
    • Dimensions: 50 x 155
    • Features: Landscaped, Level, Sidewalk, Above Flood Plain
    Details
    • Parcel number: A0129184GM00000000002.7
    • Zoning: SH-RS
    • Special conditions: None

    Construction

    Type & style
    • Home type: SingleFamily
    • Architectural style: Custom
    • Property subtype: Single Family Residence
    Materials
    • Block, Stucco
    • Foundation: Slab
    • Roof: Shingle
    Condition
    • New construction: No
    • Year built: 2024

    Utilities & green energy

    • Sewer: Public Sewer
    • Water: Public
    • Utilities for property: BB/HS Internet Available, Cable Connected, Electricity Connected, Public, Sewer Connected, Water Connected

    Community & neighborhood

    Location
    • Region: Tampa
    • Subdivision: ALICE HEIGHTS

    HOA & financial

    HOA
    • Has HOA: No
    Other fees
    • Pet fee: $0 monthly
    Other financial information
    • Total actual rent: 0

    Other

    Other facts
    • Listing terms: Cash,Conventional,VA Loan
    • Ownership: Fee Simple
    • Road surface type: Paved, Asphalt

    Price history

    DateEventPrice
    4/28/2026Sold$975,000-7.1%$343/sqft
    Source: Stellar MLS #TB8485100 Report a problem
    3/25/2026Pending sale$1,050,000$369/sqft
    Source: Stellar MLS #TB8485100 Report a problem
    3/10/2026Listed for sale$1,050,000$369/sqft
    Source: Stellar MLS #TB8485100 Report a problem
    10/16/2025Listing removed$1,050,000$369/sqft
    Source: Stellar MLS #TB8421726 Report a problem
    10/6/2025Price change$1,050,000-4.5%$369/sqft
    Source: Stellar MLS #TB8421726 Report a problem
    8/29/2025Listed for sale$1,100,000$387/sqft
    Source: Stellar MLS #TB8421726 Report a problem

    Public tax history

    Tax history is unavailable.

    Neighborhood: South Seminole Heights

    Nearby schools

    GreatSchools rating
    Schools provided by the listing agent
    • Elementary: Broward-HB
    • Middle: Memorial-HB
    • High: Hillsborough-HB

    Source: Stellar MLS. This data may not be complete. We recommend contacting the local school district to confirm school assignments for this home.

    Get a cash offer in 3 minutes
    Find out how much your home could sell for in as little as 3 minutes with a no-obligation cash offer.
    Estimated market value
    $970,300
    Get a cash offer in 3 minutes
    Find out how much your home could sell for in as little as 3 minutes with a no-obligation cash offer.
    Estimated market value
    $970,300