Welcome to this Beautifully Appointed Two Bedroom, Two Bathroom Condo ideally located in the Heart of Chicago's Vibrant Buena Park. This Home features Tall Ceilings and Great Natural Light, creating an Airy and Inviting Atmosphere Throughout. The Living Space is Enhanced by Brazilian Cherry Hardwood Floors, a Cozy Gas Log Fireplace, and Striking Exposed Brick, Blending Modern Comfort with Timeless Character. The Chef's Kitchen is thoughtfully designed with 42" Cabinets, Stainless Steel Appliances, including a French Door Refrigerator with Water and Ice, a Large Island with Seating for Two, and a Custom Backsplash, making it perfect for both Everyday Living and Entertaining. The Spacious Primary Bedroom offers a Walk-In Closet with Custom Closet Organizers and an En-Suite Primary Bathroom featuring Dual Sinks and a Walk-In Shower. A Second Generously Sized Bedroom, Ample Closet Space, Central Heat and Central Air, and an In-Unit Washer and Dryer add to the Home's Exceptional Convenience. Completing the Home is a Private Outdoor Space at the Rear of the Unit, ideal for Entertaining, Relaxing, or Enjoying Outdoor Dining. This Prime Location is Moments to: Red Line, Multiple CTA Bus Stops, Montrose Beach and Montrose Beach Dog Park, Sydney Marovitz Golf Course, Wrigley Field, Challenger Park, Aldi, Whole Foods, Jewel, Dining and so Much More. Convenient Street Parking or Monthly Rental Spots are nearby.
Closed
$320,000
4111 N Kenmore Ave #1NG, Chicago, IL 60613
2beds
1,089sqft
Condominium, Single Family Residence
Built in 1911
-- sqft lot
$323,700 Zestimate®
$294/sqft
$3,059 Estimated rent
Home value
$323,700
$295,000 - $356,000
$3,059/mo
Zestimate® history
Owner options
List your home for rent
$3,059/mo
Rent Zestimate®
Find your next renter with Zillow Rental Manager. Plus, with online applications, you can quickly screen prospective tenants – for free.
$3,059/mo
Rent Zestimate®
Refinance and save
$2,643/mo
Est. payment
Refinancing to a lower rate could help reduce your monthly payments and save thousands over the life of the loan.
$2,643/mo
Est. payment
Explore your selling options
Work with a Zillow partner agent
Leverage their expertise and Zillow's premium Showcase listings to get your home seen by more buyers.
Get startedList with your own agent
Get your home in front of millions of buyers by listing it on Zillow.
Learn how to do itSell it yourself
Take full control of how buyers see your home on Zillow by listing For Sale by Owner (FSBO).
List your homeWhat's special
Cozy gas log fireplaceTall ceilingsSecond generously sized bedroomGreat natural lightBrazilian cherry hardwood floorsSpacious primary bedroomAiry and inviting atmosphere
Zillow last checked:
Listing updated:
Listed by:
Dominic Irpino 773-525-0900,
IRPINO Real Estate, Inc.
Bought with:
Nitasha Kassam
@properties Christie's International Real Estate
Source: MRED as distributed by MLS GRID,MLS#: 12589007
Facts & features
Interior
Bedrooms & bathrooms
- Bedrooms: 2
- Bathrooms: 2
- Full bathrooms: 2
Rooms
- Room types: Terrace, Walk In Closet, Foyer
Primary bedroom
- Features: Flooring (Hardwood), Bathroom (Full)
- Level: Main
- Area: 168 Square Feet
- Dimensions: 14X12
Bedroom 2
- Features: Flooring (Hardwood)
- Level: Main
- Area: 132 Square Feet
- Dimensions: 12X11
Dining room
- Features: Flooring (Hardwood)
- Level: Main
- Dimensions: COMBO
Foyer
- Features: Flooring (Hardwood)
- Level: Main
- Area: 48 Square Feet
- Dimensions: 16X3
Kitchen
- Features: Kitchen (Eating Area-Breakfast Bar, Island, Granite Counters, Updated Kitchen), Flooring (Hardwood)
- Level: Main
- Area: 121 Square Feet
- Dimensions: 11X11
Living room
- Features: Flooring (Hardwood)
- Level: Main
- Area: 272 Square Feet
- Dimensions: 17X16
Other
- Level: Main
- Area: 216 Square Feet
- Dimensions: 24X9
Walk in closet
- Features: Flooring (Hardwood)
- Level: Main
- Area: 64 Square Feet
- Dimensions: 8X8
Heating
- Natural Gas, Forced Air
Cooling
- Central Air
Appliances
- Included: Range, Microwave, Dishwasher, Refrigerator, Washer, Dryer, Disposal, Stainless Steel Appliance(s), Gas Cooktop
- Laundry: Main Level, Washer Hookup, In Unit
Features
- Storage
- Flooring: Hardwood
- Basement: None
- Number of fireplaces: 1
- Fireplace features: Gas Starter, Living Room
Interior area
- Total structure area: 0
- Total interior livable area: 1,089 sqft
Property
Accessibility
- Accessibility features: No Disability Access
Features
- Patio & porch: Patio
Lot
- Features: Common Grounds
Details
- Parcel number: 14174040681002
- Special conditions: None
- Other equipment: Intercom
Construction
Type & style
- Home type: Condo
- Property subtype: Condominium, Single Family Residence
Materials
- Brick
- Foundation: Brick/Mortar
Condition
- New construction: No
- Year built: 1911
Utilities & green energy
- Electric: Circuit Breakers, 100 Amp Service
- Sewer: Public Sewer
- Water: Lake Michigan
Community & HOA
Community
- Security: Security System
HOA
- Has HOA: Yes
- Amenities included: Storage
- Services included: Water, Scavenger, Internet
- HOA fee: $371 monthly
Location
- Region: Chicago
Financial & listing details
- Price per square foot: $294/sqft
- Tax assessed value: $363,630
- Annual tax amount: $7,134
- Date on market: 3/12/2026
- Listing terms: Conventional
- Ownership: Condo
Price history
| Date | Event | Price |
|---|---|---|
| 4/15/2026 | Sold | $320,000+6.7%$294/sqft |
Source:  MRED as distributed by MLS GRID #12589007 Report a problem MRED as distributed by MLS GRID #12589007 Report a problem | ||
| 3/17/2026 | Contingent | $299,900$275/sqft |
Source: MRED as distributed by MLS GRID #12589007 Report a problem | ||
| 3/12/2026 | Listed for sale | $299,900-7.7%$275/sqft |
Source: MRED as distributed by MLS GRID #12589007 Report a problem | ||
| 9/8/2025 | Listing removed | $325,000$298/sqft |
Source: MRED as distributed by MLS GRID #12379162 Report a problem | ||
| 7/26/2025 | Price change | $325,000-3%$298/sqft |
Source: MRED as distributed by MLS GRID #12379162 Report a problem | ||
| 7/11/2025 | Price change | $335,000-2.9%$308/sqft |
Source: MRED as distributed by MLS GRID #12379162 Report a problem | ||
| 6/18/2025 | Pending sale | $345,000$317/sqft |
Source: MRED as distributed by MLS GRID #12379162 Report a problem | ||
| 6/4/2025 | Listed for sale | $345,000+25.5%$317/sqft |
Source: MRED as distributed by MLS GRID #12379162 Report a problem | ||
| 6/1/2023 | Sold | $275,000+10%$253/sqft |
Source: MRED as distributed by MLS GRID #11756086 Report a problem | ||
| 4/21/2023 | Contingent | $250,000$230/sqft |
Source: MRED as distributed by MLS GRID #11756086 Report a problem | ||
| 4/17/2023 | Listed for sale | $250,000-3.8%$230/sqft |
Source: MRED as distributed by MLS GRID #11756086 Report a problem | ||
| 10/27/2022 | Listing removed | -- |
Source: MRED as distributed by MLS GRID #11653102 Report a problem | ||
| 10/14/2022 | Listed for sale | $260,000$239/sqft |
Source: MRED as distributed by MLS GRID #11653102 Report a problem | ||
| 10/6/2022 | Contingent | $260,000$239/sqft |
Source: MRED as distributed by MLS GRID #11616934 Report a problem | ||
| 9/28/2022 | Listed for rent | $1,800$2/sqft |
Source: Zillow Rental Manager Report a problem | ||
| 9/22/2022 | Price change | $260,000-5.5%$239/sqft |
Source: MRED as distributed by MLS GRID #11616934 Report a problem | ||
| 8/30/2022 | Price change | $275,000-2.7%$253/sqft |
Source: MRED as distributed by MLS GRID #11616934 Report a problem | ||
| 8/22/2022 | Price change | $282,500-0.9%$259/sqft |
Source: MRED as distributed by MLS GRID #11473549 Report a problem | ||
| 7/25/2022 | Listed for sale | $285,000+7.1%$262/sqft |
Source: MRED as distributed by MLS GRID #11473549 Report a problem | ||
| 7/2/2019 | Sold | $266,000-3.2%$244/sqft |
Source:  MRED as distributed by MLS GRID #10351371 Report a problem MRED as distributed by MLS GRID #10351371 Report a problem | ||
| 5/11/2019 | Pending sale | $274,900$252/sqft |
Source: Berkshire Hathaway HomeServices KoenigRubloff Realty Group #10351371 Report a problem | ||
| 5/1/2019 | Price change | $274,900-1.8%$252/sqft |
Source: Berkshire Hathaway HomeServices KoenigRubloff Realty Group #10351371 Report a problem | ||
| 4/25/2019 | Listed for sale | $279,900-1.8%$257/sqft |
Source: Berkshire Hathaway HomeServices KoenigRubloff Realty Group #10351371 Report a problem | ||
| 2/1/2013 | Sold | $285,000$262/sqft |
Source: Public Record Report a problem | ||
Public tax history
| Year | Property taxes | Tax assessment |
|---|---|---|
| 2024 | -- | $36,363 +2.2% |
| 2023 | $6,808 -7% | $35,580 |
| 2022 | $7,318 +1.1% | $35,580 -1.2% |
| 2021 | $7,239 +38.7% | $35,999 +53.6% |
| 2020 | $5,221 -0.4% | $23,435 -10.1% |
| 2019 | $5,239 +1.7% | $26,078 |
| 2018 | $5,151 -10.7% | $26,078 -2.6% |
| 2017 | $5,765 +7.5% | $26,782 |
| 2016 | $5,364 +9.3% | $26,782 |
| 2015 | $4,908 -4.4% | $26,782 -3.2% |
| 2014 | $5,133 +2% | $27,664 |
| 2013 | $5,031 +11.4% | $27,664 |
| 2012 | $4,516 +8.1% | $27,664 -0.5% |
| 2011 | $4,176 -13.1% | $27,792 -11.4% |
| 2010 | $4,808 +4.2% | $31,365 |
| 2009 | $4,613 -17.7% | $31,365 -19.7% |
| 2008 | $5,605 | $39,074 |
Find assessor info on the county website
Neighborhood: Uptown
Nearby homes
- $417,8002 bd2 ba1.3k sqft4109 N. Kenmore #1SG, Chicago, IL 60613Off Market
- $320,000-- bd-- ba12k sqft4109 N Kenmore Ave #1NG, Chicago, IL 60613Sold
- $543,4002 bd2 ba1.4k sqft4109 N Kenmore Ave #2A, Chicago, IL 60613Off Market
- $414,9002 bd2 ba1.3k sqft4109 N Kenmore Ave UNIT 1SG, Chicago, IL 60613Off Market
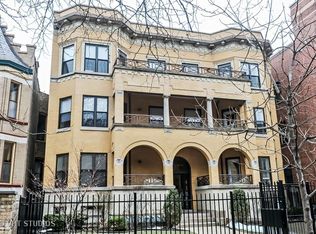
- $403,2002 bd2 ba1.3k sqft4109 N Kenmore Ave, Chicago, IL 60613Off Market
- $607,2002 bd2 ba12k sqft4111 N Kenmore Ave APT 1B, Chicago, IL 60613Off Market
- $568,3002 bd2 ba1.4k sqft4111 N Kenmore Ave APT 3B, Chicago, IL 60613Off Market
- $559,700-- bd-- ba12k sqft4111 N Kenmore Ave APT 3A, Chicago, IL 60613Off Market
Nearby schools
GreatSchools rating
- 5/10Brennemann Elementary SchoolGrades: PK-8Distance: 0.4 mi
- 3/10Senn High SchoolGrades: 9-12Distance: 2.3 mi
Schools provided by the listing agent
- District: 299
Source: MRED as distributed by MLS GRID. This data may not be complete. We recommend contacting the local school district to confirm school assignments for this home.
Get a cash offer in 3 minutes
Find out how much your home could sell for in as little as 3 minutes with a no-obligation cash offer.
Estimated market value
$323,700
Get a cash offer in 3 minutes
Find out how much your home could sell for in as little as 3 minutes with a no-obligation cash offer.
Estimated market value
$323,700
- Illinois
- Cook County
- Chicago
- 60613
- Uptown
- 4111 N Kenmore Ave Unit 1NG
Nearby cities
Nearby neighborhoods
Nearby zip codes
Other Chicago Topics
