Skip main navigation
Off market
  • $377,200

    4111 N Rutgers Cir, Maize, KS 67101

    5beds
    3baths
    2,603sqft
    Single Family OnSite Blt
    Built in 2014
    10,018 Square Feet Lot
    $377,200 Zestimate®
    $145/sqft
    $2,360 Estimated rent

    Home value

    $377,200

    $358,000 - $396,000

    $2,360/mo

    Zestimate® history
    Loading
    Loading...

    Owner options

    List your home for rent

    $2,360/mo

    Rent Zestimate®

    Find your next renter with Zillow Rental Manager. Plus, with online applications, you can quickly screen prospective tenants – for free.

    Learn more

    $2,360/mo

    Rent Zestimate®

    Refinance and save

    $2,530/mo

    Est. payment

    Refinancing to a lower rate could help reduce your monthly payments and save thousands over the life of the loan.

    See today's rates

    $2,530/mo

    Est. payment

    Explore your selling options

    Work with a Zillow partner agent

    Leverage their expertise and Zillow's premium Showcase listings to get your home seen by more buyers.

    Get started

    List with your own agent

    Get your home in front of millions of buyers by listing it on Zillow.

    Learn how to do it

    Sell it yourself

    Take full control of how buyers see your home on Zillow by listing For Sale by Owner (FSBO).

    List your home

    What's special

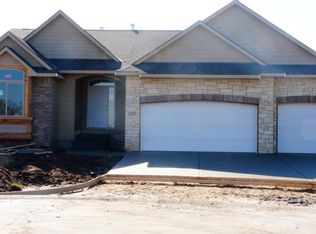
    JUST BEAUTIFUL 5 Bedroom 3 Bath Ranch tucked back on a private cul de sac in the desirable Hampton Lakes Area, with amazing lake view! From great curb appeal to ultra modern inside, this one has it all! Featuring an open concept, split bedroom floor plan with engineered wood flooring, vaulted ceilings, and gorgeous stone fireplace in the Living Area. The Kitchen is accented with a large island plus stainless steel appliances all stay! You'll love entering the Master Suite by way of styled barn door, where you also have an exquisite private bath with double vanities, walk in closet and tiled shower. There are doors leading out to the covered deck from the Dining Area, or head downstairs for a mid level walkout to the patio...Convenience Plus!! The Viewout Basement was recently finished with huge Family Room, awesome wet bar, plus 2 Bedrooms & 3rd full Bath. So much space to entertain!! Outside offers a fully fenced backyard plus the playset can stay. What Are You Waiting For?! Call for a showing today!

    This property is not currently displayed as for sale or rent on Zillow. This may be different from what's on other websites or public sources.

    Facts & features

    Interior

    Bedrooms & bathrooms
    • Bedrooms: 5
    • Bathrooms: 3
    Heating
    • Forced air, Electric, Gas
    Cooling
    • Central
    Appliances
    • Included: Dishwasher, Garbage disposal, Microwave, Range / Oven, Refrigerator
    • Laundry: Main Level, Separate Room
    Features
    • Ceiling Fan(s), Wet Bar, Kitchen Island, Pantry, Walk-In Closet(s), Vaulted Ceiling(s), Kitchen/Dining Combo, Electric Hookup
    • Flooring: Carpet, Concrete, Hardwood
    • Windows: Window Coverings-Part
    • Basement: Finished
    • Has fireplace: Yes
    • Fireplace features: Gas, One, Living Room, Fireplace Doors/Screens
    Interior area
    • Total interior livable area: 2,603 sqft
    • Finished area below ground: 1200

    Property

    Parking
    • Total spaces: 3
    • Parking features: Garage - Attached
    Features
    • Patio & porch: Patio, Covered Deck
    • Exterior features: Stone, Brick
    • Fencing: Fence-Wrought Iron/Alum
    • Waterfront features: Waterfront w/o Access
    • Frontage type: Paved Frontage
    Lot
    • Size: 10,018 Square Feet
    • Features: Cul-de-Sac, Pond/Lake
    Details
    • Parcel number: 087089300420303000

    Construction

    Type & style
    • Home type: SingleFamily
    • Architectural style: Ranch
    • Property subtype: Single Family OnSite Blt
    Materials
    • Frame
    • Foundation: Other
    • Roof: Composition
    Condition
    • Year built: 2014

    Utilities & green energy

    • Electric: 220 Volts in Laundry
    • Sewer: Sewer
    • Water: Public
    • Utilities for property: Natural Gas

    Community & HOA

    Community
    • Security: Security System
    HOA
    • Has HOA: Yes
    • Services included: Gen. Upkeep for Common Ar
    • HOA fee: $26 monthly
    Location
    • Region: Maize

    Financial & listing details

    • Price per square foot: $145/sqft
    • Tax assessed value: $362,600
    • Annual tax amount: $7,908

    Price history

    DateEventPrice
    9/25/2020Sold--
    Source: SCKMLS as distributed by MLS GRID #525001_585187 Report a problem
    8/15/2020Pending sale$285,000$109/sqft
    Source: RE/MAX Premier #585187 Report a problem
    8/14/2020Listed for sale$285,000$109/sqft
    Source: RE/MAX PREMIER #585187 Report a problem
    4/17/2015Sold--
    Source: SCKMLS as distributed by MLS GRID #503417 Report a problem
    8/28/2012Sold--
    Source: Public Record Report a problem

    Public tax history

    YearProperty taxesTax assessment
    2025$7,908 +0.1%$41,699 +2%
    2024$7,898 +3.2%$40,872 +6.2%
    2023$7,652 $38,491
    2022-- --
    2021$6,814 --
    2020-- $29,176 +5%
    2019-- $27,784 +4%
    2018-- $26,715
    2017-- --
    2016-- --
    2015-- --
    2014-- --
    2013-- --
    2012-- --
    Find assessor info on the county website

    Neighborhood: 67101

    Nearby schools

    GreatSchools rating
    Schools provided by the listing agent
    • Elementary: Maize USD266
    • Middle: Maize
    • High: Maize
    • District: Maize School District (USD 266)

    Source: The MLS. This data may not be complete. We recommend contacting the local school district to confirm school assignments for this home.

    Sell for more on Zillow
    Get a Zillow Showcase℠ listing at no additional cost and you could sell for .
    $377,200
    2% more
    +$7,544
    With Zillow Showcase(estimated)
    $384,744
    Sell for more on Zillow
    Get a Zillow Showcase℠ listing at no additional cost and you could sell for .
    $377,200
    2% more
    +$7,544
    With Zillow Showcase(estimated)
    $384,744