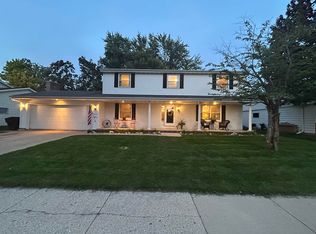
Welcome home to this charming 2-story property in the desirable Town of Grand Chute! Spanning two spacious levels, this inviting home features 3 comfortable bedrooms and 2.5 bathrooms. Cozy up in the bright living area anchored by a warm gas fireplace, perfect for chilly evenings. The open eat-in kitchen makes meal prep and casual dining a breeze. Enjoy everyday convenience with the dedicated 2nd-floor laundry room right near the bedrooms. Step outside to your outdoor oasis featuring a generous deck for summer entertaining, a partially fenced backyard, and a handy storage shed. The attached 2.5-car garage offers ample room for vehicles, tools, and extra storage. Ideally located near local parks, dining, and shopping. Schedule your private showing today and start making memories!
Active-offer no bump
Price cut: $14.9K (8/20)
$425,000
4111 N Trailway Ln, Appleton, WI 54913
3beds
2,674sqft
Single Family Residence
Built in 2003
9,583 Square Feet Lot
$425,200 Zestimate®
$159/sqft
$2/mo HOA
What's special
Handy storage shedPartially fenced backyardWarm gas fireplaceOpen eat-in kitchen
- 46 days
- 448
- 15
Zillow last checked:
Listing updated:
Listed by:
Lisa A Ihde Office:920-739-2121,
Century 21 Ace Realty
Source: RANW as distributed by MLS GRID,MLS#: 50330964
Facts & features
Interior
Bedrooms & bathrooms
- Bedrooms: 3
- Bathrooms: 3
- Full bathrooms: 2
- 1/2 bathrooms: 1
Bedroom 1
- Level: Upper
- Dimensions: 15x13
Bedroom 2
- Level: Upper
- Dimensions: 12x12
Bedroom 3
- Level: Upper
- Dimensions: 11x11
Dining room
- Level: Main
- Dimensions: 12x13
Family room
- Level: Main
- Dimensions: 21x21
Kitchen
- Level: Main
- Dimensions: 12x13
Living room
- Level: Main
- Dimensions: 18x14
Other
- Description: Den/Office
- Level: Main
- Dimensions: 12x13
Other
- Description: Exercise Room
- Level: Lower
- Dimensions: 13x11
Other
- Description: Laundry
- Level: Upper
- Dimensions: 6x7
Heating
- Forced Air
Cooling
- Forced Air, Central Air
Appliances
- Included: Dishwasher, Dryer, Microwave, Range, Refrigerator, Washer
Features
- At Least 1 Bathtub, Breakfast Bar, Walk-In Closet(s)
- Basement: Full,Bath/Stubbed,Partial Fin. Contiguous
- Number of fireplaces: 1
- Fireplace features: One, Gas
Interior area
- Total interior livable area: 2,674 sqft
- Finished area above ground: 2,090
- Finished area below ground: 584
Property
Parking
- Total spaces: 2
- Parking features: Attached, Heated Garage, Garage Door Opener
- Attached garage spaces: 2
Accessibility
- Accessibility features: Not Applicable
Features
- Patio & porch: Deck, Patio
- Fencing: Fenced
Lot
- Size: 9,583 Square Feet
Details
- Parcel number: 102459500
- Zoning: Residential
Construction
Type & style
- Home type: SingleFamily
- Property subtype: Single Family Residence
Materials
- Brick, Vinyl Siding
- Foundation: Poured Concrete
Condition
- New construction: No
- Year built: 2003
Utilities & green energy
- Sewer: Public Sewer
- Water: Public
Community & HOA
HOA
- Has HOA: Yes
- HOA fee: $25 annually
Location
- Region: Appleton
Financial & listing details
- Price per square foot: $159/sqft
- Tax assessed value: $208,400
- Annual tax amount: $4,819
- Date on market: 8/13/2026
- Inclusions: Stove, Refrigerator, dishwasher, microwave, washer, dryer, storage shed, window treatments
Estimated market value
$425,200
$404,000 - $446,000
$2,826/mo
Price history
| Date | Event | Price |
|---|---|---|
| 9/4/2026 | Contingent | $425,000$159/sqft |
Source:  WIREX MLS #50330964 Report a problem WIREX MLS #50330964 Report a problem | ||
| 8/20/2026 | Price change | $425,000-3.4%$159/sqft |
Source: RANW as distributed by MLS GRID #50330964 Report a problem | ||
| 8/13/2026 | Listed for sale | $439,900+51.7%$165/sqft |
Source: RANW as distributed by MLS GRID #50330964 Report a problem | ||
| 8/5/2020 | Listing removed | $289,900$108/sqft |
Source: Century 21 Affiliated #50223537 Report a problem | ||
| 8/5/2020 | Pending sale | $289,900$108/sqft |
Source: Century 21 Affiliated #50223537 Report a problem | ||
| 6/12/2020 | Listed for sale | $289,900+11.5%$108/sqft |
Source: Century 21 Affiliated #50223537 Report a problem | ||
| 9/13/2018 | Sold | $260,000$97/sqft |
Source: Agent Provided Report a problem | ||
| 9/13/2018 | Pending sale | $260,000$97/sqft |
Source: CENTURY 21 Ace Realty #50188957 Report a problem | ||
| 8/2/2018 | Price change | $260,000-2.9%$97/sqft |
Source: CENTURY 21 Ace Realty #50188957 Report a problem | ||
| 5/17/2018 | Price change | $267,900-0.7%$100/sqft |
Source: Acre Realty, Ltd. #50179074 Report a problem | ||
| 4/4/2018 | Price change | $269,900-1.7%$101/sqft |
Source: Acre Realty, Ltd. #50179074 Report a problem | ||
| 3/13/2018 | Listed for sale | $274,500+9.4%$103/sqft |
Source: Acre Realty, Ltd. #50179074 Report a problem | ||
| 9/9/2016 | Sold | $251,000-2.7%$94/sqft |
Source: Agent Provided Report a problem | ||
| 6/29/2016 | Price change | $257,850-0.4%$96/sqft |
Source: RE/MAX 24/7 REAL ESTATE #50142500 Report a problem | ||
| 5/10/2016 | Listed for sale | $259,000$97/sqft |
Source: RE/MAX 24/7 Real Estate #50142500 Report a problem | ||
Public tax history
| Year | Property taxes | Tax assessment |
|---|---|---|
| 2014 | $3,885 -1.3% | $208,400 |
| 2013 | $3,936 -0.2% | $208,400 |
| 2012 | $3,945 -0.8% | $208,400 |
| 2011 | $3,977 -2.9% | $208,400 |
| 2010 | $4,095 +4.4% | $208,400 |
| 2009 | $3,923 +3.8% | $208,400 |
| 2008 | $3,780 +2.9% | $208,400 |
| 2007 | $3,675 +4.5% | $208,400 |
| 2006 | $3,517 +4% | $208,400 +38.2% |
| 2005 | $3,381 | $150,800 |
Find assessor info on the county website
Monthly payment
Est. payment
Payment breakdown
Explore the cost of this home by adjusting the details. Changes won't be saved.Climate risks
Neighborhood: 54913
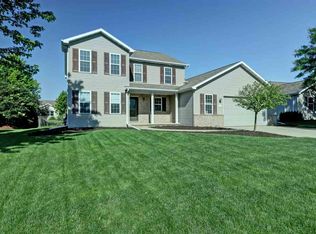
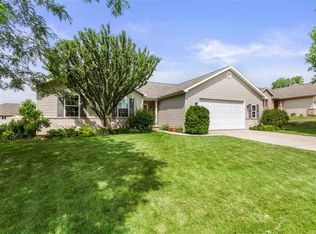
Similar homes
- $429,9004 bd4 ba2.9k sqft3529 N Chappell Dr, Appleton, WI 54914For Sale
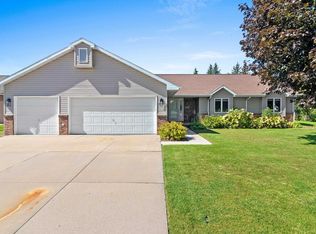 MLS ID #50332953, Morgan Landry. RANW as distributed by MLS GRID
 - $399,0004 bd3 ba2.5k sqft4816 N Apple Rd, Appleton, WI 54913For Sale
 MLS ID #50332828, Sara J OLeary. RANW as distributed by MLS GRID
 - $450,0004 bd4 ba2.9k sqftN1576 Evening Star Dr, Greenville, WI 54942For Sale
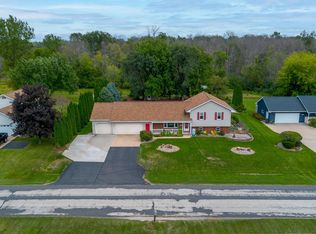 MLS ID #50332768, Amy L Williams. RANW as distributed by MLS GRID
 - $399,9005 bd3 ba2.9k sqft2024 N Eugene St, Appleton, WI 54914For Sale
 MLS ID #50332891, Carol A DeDecker. RANW as distributed by MLS GRID
