Discover this hidden gem at 4111 NE 92nd St, Vancouver, WA. A rare in-town acreage property, nestled on 1.36 acres, this private setting provides plentiful space for family life with 2857 sq ft of comfort. The spacious great room, ideal for entertaining or simple rest and relaxation, has amble natural window lighting, and welcomes you with high vaulted ceilings. The primary suite on the main level, has vaulted ceilings, an updated bath with heated floors, as it offers everyday ease and comfort. A sizeable dedicated office/flex space and laundry mud room also cater to practicality, alongside the abundant cabinetry storage in the warm country kitchen that flows seamlessly into the open family dining area. Additional bedrooms are located on the 2nd level for separation and privacy from the primary suite. The backyard steals the show with a pavilion, built-in BBQ, fire pit, and copious yard space for countless activities, ideal for family gatherings and leisure. Enjoy added convenience with extensive RV, boat, trailer and extra parking options. The outbuilding extends potential for shop space, storage or the extra two-bay parking garage, plus a large upstairs bonus/craft room. Extensive space on property for garden options to accompany the two mature Macintosh apple trees. Main enhancements include a new roof, updated baths, asphalt sealcoat, and fresh interior paint touchup. Easy access to I-5, 205, PDX, entertainment, hospitals, schools and shopping makes family life here both enjoyable and convenient. See the full property enhancement/maintenance list in attached documents.
Sold
$945,000
4111 NE 92nd St, Vancouver, WA 98665
4beds
2,857sqft
Residential, Single Family Residence
Built in 1987
1.36 Acres Lot
$950,700 Zestimate®
$331/sqft
$3,696 Estimated rent
Home value
$950,700
$894,000 - $1.01M
$3,696/mo
Zestimate® history
Owner options
List your home for rent
$3,696/mo
Rent Zestimate®
Find your next renter with Zillow Rental Manager. Plus, with online applications, you can quickly screen prospective tenants – for free.
$3,696/mo
Rent Zestimate®
Refinance and save
$5,709/mo
Est. payment
Refinancing to a lower rate could help reduce your monthly payments and save thousands over the life of the loan.
$5,709/mo
Est. payment
Explore your selling options
Work with a Zillow partner agent
Leverage their expertise and Zillow's premium Showcase listings to get your home seen by more buyers.
Get startedList with your own agent
Get your home in front of millions of buyers by listing it on Zillow.
Learn how to do itSell it yourself
Take full control of how buyers see your home on Zillow by listing For Sale by Owner (FSBO).
List your homeWhat's special
Private settingBuilt-in bbqCopious yard spaceHigh vaulted ceilingsAbundant cabinetry storageFire pitSpacious great room
Zillow last checked:
Listing updated:
Listed by:
Grayson Karsten 360-713-4486,
Berkshire Hathaway HomeServices NW Real Estate
Bought with:
Lindsay Langley, 27995
Berkshire Hathaway HomeServices NW Real Estate
Source: RMLS (OR),MLS#: 592247036
Facts & features
Interior
Bedrooms & bathrooms
- Bedrooms: 4
- Bathrooms: 3
- Full bathrooms: 3
- Main level bathrooms: 2
Rooms
- Room types: Office, Laundry, Bedroom 4, Bedroom 2, Bedroom 3, Dining Room, Family Room, Kitchen, Living Room, Primary Bedroom
Primary bedroom
- Features: Ceiling Fan, Updated Remodeled, Double Sinks, Quartz, Soaking Tub, Tile Floor, Vaulted Ceiling, Walkin Closet, Walkin Shower, Wallto Wall Carpet
- Level: Main
Bedroom 2
- Features: Builtin Features, Closet, Wallto Wall Carpet
- Level: Upper
Bedroom 3
- Features: Builtin Features, Closet, Wallto Wall Carpet
- Level: Upper
Bedroom 4
- Features: Closet, Wallto Wall Carpet
- Level: Upper
Dining room
- Features: Hardwood Floors, Kitchen Dining Room Combo
- Level: Main
Kitchen
- Features: Country Kitchen, Dishwasher, Disposal, Hardwood Floors, Island, Microwave, Updated Remodeled, Granite
- Level: Main
Office
- Features: French Doors, Wallto Wall Carpet
- Level: Main
Heating
- Forced Air
Cooling
- Central Air, Heat Pump
Appliances
- Included: Built In Oven, Dishwasher, Disposal, Microwave, Plumbed For Ice Maker, Stainless Steel Appliance(s), Washer/Dryer, Electric Water Heater
- Laundry: Laundry Room
Features
- Ceiling Fan(s), Granite, Quartz, Soaking Tub, Vaulted Ceiling(s), Built-in Features, Sink, Closet, Kitchen Dining Room Combo, Country Kitchen, Kitchen Island, Updated Remodeled, Double Vanity, Walk-In Closet(s), Walkin Shower, Loft, Storage
- Flooring: Hardwood, Heated Tile, Tile, Wall to Wall Carpet
- Doors: French Doors
- Windows: Double Pane Windows, Vinyl Frames, Vinyl Window Double Paned
- Basement: Crawl Space
- Number of fireplaces: 1
- Fireplace features: Propane
Interior area
- Total structure area: 2,857
- Total interior livable area: 2,857 sqft
Property
Parking
- Total spaces: 4
- Parking features: Driveway, RV Access/Parking, RV Boat Storage, Garage Door Opener, Attached, Detached
- Attached garage spaces: 4
- Has uncovered spaces: Yes
Accessibility
- Accessibility features: Garage On Main, Main Floor Bedroom Bath, Minimal Steps, Walkin Shower, Accessibility
Features
- Levels: Two
- Stories: 2
- Patio & porch: Covered Patio, Porch
- Exterior features: Built-in Barbecue, Fire Pit, Gas Hookup, Yard, Exterior Entry
- Fencing: Fenced
Lot
- Size: 1.36 Acres
- Features: Gentle Sloping, Level, Private, Sprinkler, Acres 1 to 3
Details
- Additional structures: GasHookup, RVParking, RVBoatStorage, Workshop, SecondGaragenull, Storage
- Parcel number: 097365010
- Zoning: R1-6
Construction
Type & style
- Home type: SingleFamily
- Architectural style: Traditional
- Property subtype: Residential, Single Family Residence
Materials
- Wood Composite, Wood Frame, Cedar
- Foundation: Concrete Perimeter
- Roof: Composition
Condition
- Updated/Remodeled
- New construction: No
- Year built: 1987
Utilities & green energy
- Gas: Gas Hookup, Gas
- Sewer: Septic Tank
- Water: Public
- Utilities for property: Cable Connected
Community & HOA
Community
- Security: None
HOA
- Has HOA: No
Location
- Region: Vancouver
Financial & listing details
- Price per square foot: $331/sqft
- Tax assessed value: $727,495
- Annual tax amount: $5,548
- Date on market: 6/5/2025
- Cumulative days on market: 34 days
- Listing terms: Cash,Conventional,FHA,VA Loan
- Road surface type: Paved
Price history
| Date | Event | Price |
|---|---|---|
| 8/13/2025 | Sold | $945,000$331/sqft |
Source:  RMLS (OR) #592247036 Report a problem RMLS (OR) #592247036 Report a problem | ||
| 7/9/2025 | Pending sale | $945,000$331/sqft |
Source: RMLS (OR) #592247036 Report a problem | ||
| 6/5/2025 | Listed for sale | $945,000+174%$331/sqft |
Source: RMLS (OR) #592247036 Report a problem | ||
| 10/15/2002 | Sold | $344,900$121/sqft |
Source: Public Record Report a problem | ||
Public tax history
| Year | Property taxes | Tax assessment |
|---|---|---|
| 2024 | $6,171 +11.2% | $727,495 +0.8% |
| 2023 | $5,549 -6.8% | $721,727 +5.3% |
| 2022 | $5,952 +2.7% | $685,384 +5.4% |
| 2021 | $5,797 +1.2% | $650,225 +13.3% |
| 2020 | $5,726 | $573,911 +3.9% |
| 2019 | $5,726 +17% | $552,155 +2.9% |
| 2018 | $4,893 -15.4% | $536,440 +11.2% |
| 2017 | $5,783 +15.7% | $482,526 +7.8% |
| 2016 | $5,000 +6% | $447,527 +16.8% |
| 2015 | $4,715 -0.4% | $383,188 +4.1% |
| 2014 | $4,734 | $368,175 +12.5% |
| 2013 | $4,734 +4.5% | $327,197 +4.1% |
| 2012 | $4,532 +1.7% | $314,244 -6% |
| 2011 | $4,457 +22.1% | $334,387 -2.8% |
| 2010 | $3,651 | $344,152 -20.5% |
| 2008 | -- | $432,800 |
| 2007 | -- | $432,800 +49.7% |
| 2005 | -- | $289,100 |
| 2004 | -- | $289,100 +20.7% |
| 2001 | $2,830 +2.3% | $239,600 +3.7% |
| 2000 | $2,766 | $231,100 |
Find assessor info on the county website
Neighborhood: Hazel Dell North
Nearby homes
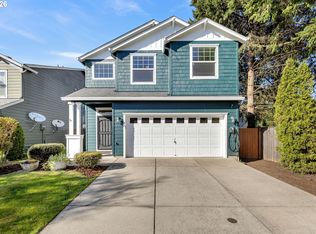
- $480,0003 bd3 ba1.8k sqft4022 NE 91st St, Vancouver, WA 98665Sold
- $500,3004 bd2 ba2k sqft9103 NE 41st Ave, Vancouver, WA 98665Off Market
- $502,0004 bd2 ba2k sqft4015 NE 91st Cir, Vancouver, WA 98665Off Market
- $480,0004 bd2 ba2k sqft4018 NE 91st St, Vancouver, WA 98665Off Market
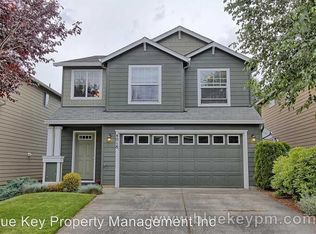
- $475,7003 bd3 ba1.8k sqft4019 NE 91st Cir, Vancouver, WA 98665Off Market
- $470,1003 bd2 ba1.8k sqft9005 NE 41st Ave, Vancouver, WA 98665Off Market
- $559,0003 bd2 ba2.5k sqft9100 NE 43rd Ave, Vancouver, WA 98665Off Market
- $654,6004 bd3 ba3.1k sqft9104 NE 43rd Ave, Vancouver, WA 98665Off Market
Nearby schools
GreatSchools rating
- 5/10Pleasant Valley Primary SchoolGrades: PK-4Distance: 2.7 mi
- 7/10Pleasant Valley Middle SchoolGrades: 5-8Distance: 2.7 mi
- 5/10Prairie High SchoolGrades: 9-12Distance: 3.7 mi
Schools provided by the listing agent
- Elementary: Pleasant Valley
- Middle: Pleasant Valley
- High: Prairie
Source: RMLS (OR). This data may not be complete. We recommend contacting the local school district to confirm school assignments for this home.
Get a cash offer in 3 minutes
Find out how much your home could sell for in as little as 3 minutes with a no-obligation cash offer.
Estimated market value
$950,700
Get a cash offer in 3 minutes
Find out how much your home could sell for in as little as 3 minutes with a no-obligation cash offer.
Estimated market value
$950,700
- Washington
- Clark County
- Vancouver
- 98665
- Hazel Dell North
- 4111 NE 92nd St
Nearby cities
Nearby neighborhoods
Nearby zip codes
Other Vancouver Topics
