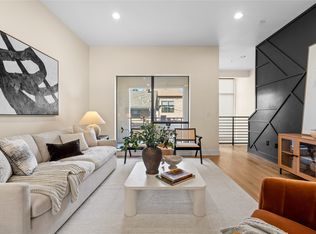
Welcome to 4111 Newton Unit 33, a sophisticated retreat in the heart of Dallas offering elevated living with modern elegance and effortless comfort. This beautifully designed 1,977-square-foot condo showcases refined finishes, thoughtful details, and a seamless blend of style and functionality throughout. Featuring 2 spacious bedrooms and 2.5 well-appointed bathrooms, the home is thoughtfully designed for both everyday living and entertaining. Two levels of rich, dark-stained hardwood floors provide warmth and continuity throughout, while the open-concept living area, enhanced by antique shutters and a curated étagère, flows seamlessly into the kitchen and out to a private balcony, creating the perfect balance of indoor-outdoor living. The kitchen is equipped with stainless steel appliances and an expansive island ideal for gathering and entertaining. The expansive primary suite provides a serene escape, highlighted by a luxurious ensuite bath with dual vanities, a soaking tub, a separate shower, and a walk-in closet. The laundry is conveniently located close to the primary suite.
A standout feature is the rooftop deck, offering sweeping views of Dallas, perfect for relaxing evenings under the city lights.
With its modern finishes, functional layout, and prime Dallas location, this exceptional condo offers a perfect balance of sophistication and ease. Don’t miss the opportunity to experience it—schedule your private showing today.
Sold
Price Unknown
4111 Newton Ave APT 33, Dallas, TX 75219
2beds
1,977sqft
Condominium
Built in 2007
-- sqft lot
$597,400 Zestimate®
$--/sqft
$4,607 Estimated rent
Home value
$597,400
$550,000 - $651,000
$4,607/mo
Zestimate® history
Owner options
List your home for rent
$4,607/mo
Rent Zestimate®
Find your next renter with Zillow Rental Manager. Plus, with online applications, you can quickly screen prospective tenants – for free.
$4,607/mo
Rent Zestimate®
Refinance and save
$536/mo
Est. payment
Refinancing to a lower rate could help reduce your monthly payments and save thousands over the life of the loan.
$536/mo
Est. payment
Explore your selling options
Work with a Zillow partner agent
Leverage their expertise and Zillow's premium Showcase listings to get your home seen by more buyers.
Get startedList with your own agent
Get your home in front of millions of buyers by listing it on Zillow.
Learn how to do itSell it yourself
Take full control of how buyers see your home on Zillow by listing For Sale by Owner (FSBO).
List your homeWhat's special
Private balconyRefined finishesThoughtful detailsSoaking tubWalk-in closetExpansive primary suiteAntique shutters
Zillow last checked:
Listing updated:
Listed by:
Antonina Knell Sachse 0600116 214-676-1190,
Compass RE Texas, LLC. 214-814-8100
Bought with:
Rachel Trowbridge, 0626822
Allie Beth Allman & Assoc.
Source: NTREIS,MLS#: 21223165
Facts & features
Interior
Bedrooms & bathrooms
- Bedrooms: 2
- Bathrooms: 3
- Full bathrooms: 2
- 1/2 bathrooms: 1
Primary bedroom
- Features: Built-in Features, Jetted Tub, Separate Shower, Walk-In Closet(s)
- Level: Third
- Dimensions: 15 x 13
Bedroom
- Features: En Suite Bathroom
- Level: First
- Dimensions: 11 x 9
Dining room
- Level: Second
- Dimensions: 15 x 7
Kitchen
- Features: Built-in Features, Eat-in Kitchen, Granite Counters, Kitchen Island
- Level: Second
- Dimensions: 11 x 11
Living room
- Level: Second
- Dimensions: 15 x 13
Heating
- Central
Cooling
- Central Air
Appliances
- Included: Built-In Gas Range, Dishwasher, Gas Cooktop, Disposal, Gas Oven, Gas Range, Microwave
Features
- Built-in Features, Decorative/Designer Lighting Fixtures, High Speed Internet, Kitchen Island, Open Floorplan, Cable TV, Walk-In Closet(s)
- Flooring: Carpet, Hardwood
- Windows: Skylight(s)
- Has basement: No
- Has fireplace: No
Interior area
- Total interior livable area: 1,977 sqft
Property
Parking
- Total spaces: 2
- Parking features: Garage, Garage Door Opener
- Attached garage spaces: 2
Features
- Levels: Three Or More
- Patio & porch: Covered, Rooftop, Balcony
- Exterior features: Balcony
- Pool features: None
- Fencing: Metal,Wood
Lot
- Size: 1.69 Acres
- Features: Interior Lot
Details
- Parcel number: 00C22510000000033
Construction
Type & style
- Home type: Condo
- Architectural style: Contemporary/Modern
- Property subtype: Condominium
- Attached to another structure: Yes
Materials
- Stucco
- Foundation: Slab
- Roof: Tar/Gravel
Condition
- Year built: 2007
Utilities & green energy
- Sewer: Public Sewer
- Water: Public
- Utilities for property: Sewer Available, Water Available, Cable Available
Community & HOA
Community
- Features: Sidewalks
- Subdivision: Fortyone11 Townhomes
HOA
- Has HOA: Yes
- Amenities included: Maintenance Front Yard
- Services included: Association Management, Maintenance Grounds, Maintenance Structure, Sewer, Trash
- HOA fee: $536 monthly
- HOA name: Proper Hoa Management
- HOA phone: 214-378-1112
Location
- Region: Dallas
Financial & listing details
- Tax assessed value: $691,950
- Annual tax amount: $3,487
- Date on market: 3/31/2026
- Cumulative days on market: 14 days
Price history
| Date | Event | Price |
|---|---|---|
| 5/26/2026 | Sold | -- |
Source: NTREIS #21223165 Report a problem | ||
| 4/28/2026 | Pending sale | $599,000$303/sqft |
Source: NTREIS #21223165 Report a problem | ||
| 4/16/2026 | Contingent | $599,000$303/sqft |
Source: NTREIS #21223165 Report a problem | ||
| 3/31/2026 | Listed for sale | $599,000+62.3%$303/sqft |
Source: NTREIS #21223165 Report a problem | ||
| 12/27/2012 | Sold | -- |
Source: Agent Provided Report a problem | ||
| 10/7/2012 | Listed for sale | $369,000$187/sqft |
Source: Dave Perry-Miller & Associates � An Ebby Halliday Company #11847211 Report a problem | ||
Public tax history
| Year | Property taxes | Tax assessment |
|---|---|---|
| 2025 | $3,487 -15.9% | $691,950 -6.7% |
| 2024 | $4,147 +3.2% | $741,380 +63% |
| 2023 | $4,019 -37% | $454,710 |
| 2022 | $6,374 -3.3% | $454,710 |
| 2021 | $6,590 +2.9% | $454,710 +7% |
| 2020 | $6,407 -0.2% | $425,060 |
| 2019 | $6,417 -1.6% | $425,060 |
| 2018 | $6,520 +5.8% | $425,060 +10.3% |
| 2017 | $6,161 -1.2% | $385,520 |
| 2016 | $6,237 +2.4% | $385,520 +14.7% |
| 2015 | $6,092 | $336,090 |
| 2014 | $6,092 | $336,090 |
| 2013 | -- | -- |
| 2012 | -- | -- |
| 2011 | -- | -- |
| 2010 | -- | -- |
| 2009 | -- | -- |
| 2008 | -- | -- |
Find assessor info on the county website
Neighborhood: 75219
Nearby homes
- $--2 bd3 ba2k sqft4111 Newton Ave APT 6, Dallas, TX 75219Sold
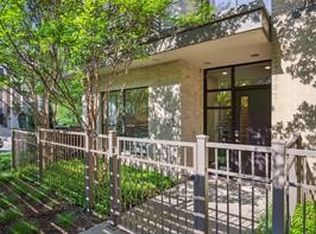
- $--2 bd3 ba1.8k sqft4111 Newton Ave APT 7, Dallas, TX 75219Sold

- $--2 bd3 ba2.2k sqft4111 Newton Ave APT 32, Dallas, TX 75219Sold
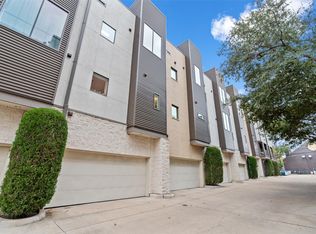
- $--2 bd3 ba1.9k sqft4111 Newton Ave APT 2, Dallas, TX 75219Sold
- $600,1002 bd2 ba2k sqft4111 Newton Ave APT 27, Dallas, TX 75219Off Market
- $734,6002 bd3 ba2.3k sqft4111 Newton Ave APT 21, Dallas, TX 75219Off Market
- $620,9002 bd3 ba2k sqft4111 Newton Ave APT 34, Dallas, TX 75219Off Market
- $627,4002 bd3 ba1.9k sqft4111 Newton Ave APT 11, Dallas, TX 75219Off Market
Nearby schools
GreatSchools rating
- 4/10Ben Milam Elementary SchoolGrades: PK-5Distance: 0.9 mi
- 6/10Alex W Spence Talented/Gifted AcademyGrades: 6-8Distance: 1.3 mi
- 3/10North Dallas High SchoolGrades: 9-12Distance: 0.9 mi
Schools provided by the listing agent
- Elementary: Milam
- Middle: Spence
- High: North Dallas
- District: Dallas ISD
Source: NTREIS. This data may not be complete. We recommend contacting the local school district to confirm school assignments for this home.
Get a cash offer in 3 minutes
Find out how much your home could sell for in as little as 3 minutes with a no-obligation cash offer.
Estimated market value
$597,400
Get a cash offer in 3 minutes
Find out how much your home could sell for in as little as 3 minutes with a no-obligation cash offer.
Estimated market value
$597,400
- Texas
- Dallas County
- Dallas
- 75219
- 4111 Newton Ave Apartment 33
