Skip main navigation
Sold for $410,000
  • $410,000

    4111 Oliver Ln, Upper Chichester, PA 19061

    4beds
    2,688sqft
    Single Family Residence
    Built in 1966
    0.95 Acres Lot
    $425,200 Zestimate®
    $153/sqft
    $3,246 Estimated rent

    Home value

    $425,200

    $383,000 - $472,000

    $3,246/mo

    Zestimate® history
    Loading
    Loading...

    Owner options

    List your home for rent

    $3,246/mo

    Rent Zestimate®

    Find your next renter with Zillow Rental Manager. Plus, with online applications, you can quickly screen prospective tenants – for free.

    Learn more

    $3,246/mo

    Rent Zestimate®

    Refinance and save

    $2,810/mo

    Est. payment

    Refinancing to a lower rate could help reduce your monthly payments and save thousands over the life of the loan.

    See today's rates

    $2,810/mo

    Est. payment

    Explore your selling options

    Work with a Zillow partner agent

    Leverage their expertise and Zillow's premium Showcase listings to get your home seen by more buyers.

    Get started

    List with your own agent

    Get your home in front of millions of buyers by listing it on Zillow.

    Learn how to do it

    Sell it yourself

    Take full control of how buyers see your home on Zillow by listing For Sale by Owner (FSBO).

    List your home

    What's special

    Expansive backyardHuge family roomNearly an acreBright and airy space
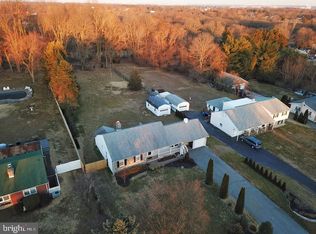
    Expansive 5-Level Split Home on nearly an acre – Perfect Location! FABULOUS YARD! HUGE FAMILY ROOM. Welcome to this spacious 4-bedroom, 2.5-bathroom split-level home, offering five levels of living space and situated on nearly an acre of flat, usable land. This unique property features a HUGE rear addition with walls of windows (23 ft by 23 ft), providing a bright and airy space perfect for entertaining. Upstairs, you’ll find 3 sizable bedrooms, including a primary suite with an en-suite bath. Continue up a few more steps to the top level with a bonus large 4th bedroom and attic access. The lower level has a family room and laundry area with a newer half bathroom. Continue down to the lowest level with a basement that includes utility access, plenty of storage space, and room to customize for hobbies, a workshop, or additional living areas. The expansive backyard is an outdoor lover’s dream, ideal for gardening, playing, or creating your private oasis. A large storage shed is included to accommodate all your tools and seasonal items. Located for ultimate convenience, this home is just moments from Larkin’s Corner Shopping Center and various other shopping and dining options. With quick access to I-95 and Philadelphia International Airport, commuting, and travel are a breeze. Whether you’re running errands or exploring the city, you’re never far from what you need. With endless potential, an unbeatable location, this is more than a house—it’s a place where your story begins. Schedule your tour today and start envisioning your future in this incredible home! Needs updating. Home is where your story begins!

    Zillow last checked:

    Listing updated:

    Listed by:

    Donna May Bond 610-329-1398,

    Long & Foster Real Estate, Inc.,

    Co-Listing Agent: Christina Bond 610-308-1316,

    Long & Foster Real Estate, Inc.

    Bought with:

    Alexis Pierce, RS0039986

    Keller Williams Real Estate - Media

    Source: Bright MLS,MLS#: PADE2079870MLS Logo

    Facts & features

    Interior

    Bedrooms & bathrooms
    • Bedrooms: 4
    • Bathrooms: 3
    • Full bathrooms: 2
    • 1/2 bathrooms: 1
    Primary bedroom
    • Level: Upper
    Bedroom 2
    • Level: Upper
    Bedroom 3
    • Level: Upper
    Bedroom 4
    • Level: Upper 2
    Other
    • Level: Upper 2
    Basement
    • Level: Lower 2
    Dining room
    • Level: Main
    Family room
    • Level: Main
    Family room
    • Level: Lower
    Half bath
    • Level: Lower
    Kitchen
    • Level: Main
    Laundry
    • Level: Lower
    Living room
    • Level: Main
    Heating
    • Hot Water, Oil
    Cooling
    • Window Unit(s), Electric
    Appliances
    • Included: Electric Water Heater
    • Laundry: Lower Level, Laundry Room
    Features
    • Bathroom - Stall Shower, Ceiling Fan(s), Eat-in Kitchen
    • Basement: Unfinished
    • Has fireplace: No
    Interior area
    • Total structure area: 2,688
    • Total interior livable area: 2,688 sqft
    • Finished area above ground: 2,688
    • Finished area below ground: 0

    Property

    Parking
    • Total spaces: 8
    • Parking features: Asphalt, Driveway
    • Uncovered spaces: 8
    Accessibility
    • Accessibility features: None
    Features
    • Levels: Multi/Split,Five
    • Stories: 5
    • Pool features: None
    • Has view: Yes
    • View description: Trees/Woods
    Lot
    • Size: 0.95 Acres
    • Dimensions: 97.00 x 429.00
    • Features: Backs to Trees
    Details
    • Additional structures: Above Grade, Below Grade
    • Parcel number: 09000262200
    • Zoning: RESIDENTIAL
    • Special conditions: Standard

    Construction

    Type & style
    • Home type: SingleFamily
    • Property subtype: Single Family Residence
    Materials
    • Vinyl Siding, Aluminum Siding
    • Foundation: Block
    • Roof: Asphalt
    Condition
    • New construction: No
    • Year built: 1966

    Utilities & green energy

    • Sewer: Public Sewer
    • Water: Public

    Community & neighborhood

    Location
    • Region: Upper Chichester
    • Subdivision: None Available
    • Municipality: UPPER CHICHESTER TWP

    Other

    Other facts
    • Listing agreement: Exclusive Right To Sell
    • Listing terms: Conventional,Cash
    • Ownership: Fee Simple

    Price history

    DateEventPrice
    3/27/2025Sold$410,000-3.5%$153/sqft
    Source: Bright MLS #PADE2079870 Report a problem
    2/12/2025Pending sale$425,000$158/sqft
    Source: Bright MLS #PADE2079870 Report a problem
    1/13/2025Listed for sale$425,000$158/sqft
    Source: Long & Foster Broker Feed #PADE2079870 Report a problem
    1/7/2025Pending sale$425,000$158/sqft
    Source: Long & Foster Broker Feed #PADE2079870 Report a problem
    12/12/2024Price change$425,000-3.4%$158/sqft
    Source: Long & Foster Broker Feed #PADE2079870 Report a problem
    11/22/2024Listed for sale$440,000$164/sqft
    Source: Bright MLS #PADE2079870 Report a problem

    Public tax history

    YearProperty taxesTax assessment
    2025$8,744 +2.2%$257,580
    2024$8,558 +3.3%$257,580
    2023$8,284 +2.5%$257,580
    2022$8,081 $257,580
    2021$8,081 +1210.1%$257,580 +128%
    2020$617 -89.2%$112,960
    2019$5,695 -0.3%$112,960
    2018$5,711 +821.3%$112,960
    2017$620 -2%$112,960
    2016$633 $112,960
    2015$633 $112,960
    2014$633 +4.8%$112,960
    2013$603 +2.8%$112,960
    2012$587 +0.3%$112,960
    2011$585 +2%$112,960
    2010$573 +7.5%$112,960
    2009$534 $112,960
    2008$534 +8.3%$112,960
    2007$493 -2%$112,960
    2006$503 $112,960
    2005$503 $112,960
    2004$503 +8.5%$112,960
    2003$463 +7.9%$112,960
    2002$429 $112,960
    2000$429 $112,960

    Find assessor info on the county website

    Neighborhood: 19061

    Nearby schools

    GreatSchools rating
    Schools provided by the listing agent
    • Middle: Chichester
    • High: Chichester
    • District: Chichester

    Source: Bright MLS. This data may not be complete. We recommend contacting the local school district to confirm school assignments for this home.

    Get a cash offer in 3 minutes
    Find out how much your home could sell for in as little as 3 minutes with a no-obligation cash offer.
    Estimated market value
    $425,200
    Get a cash offer in 3 minutes
    Find out how much your home could sell for in as little as 3 minutes with a no-obligation cash offer.
    Estimated market value
    $425,200