Skip main navigation
Off market
  • $890,000

    4111 Olley Ln, Fairfax, VA 22032

    4beds
    1,950sqft
    SingleFamily
    Built in 1965
    0.53 Acres Lot
    $890,000 Zestimate®
    $456/sqft
    $4,071 Estimated rent

    Home value

    $890,000

    $846,000 - $935,000

    $4,071/mo

    Zestimate® history
    Loading
    Loading...

    Owner options

    List your home for rent

    $4,071/mo

    Rent Zestimate®

    Find your next renter with Zillow Rental Manager. Plus, with online applications, you can quickly screen prospective tenants – for free.

    Learn more

    $4,071/mo

    Rent Zestimate®

    Refinance and save

    $5,533/mo

    Est. payment

    Refinancing to a lower rate could help reduce your monthly payments and save thousands over the life of the loan.

    See today's rates

    $5,533/mo

    Est. payment

    Explore your selling options

    Work with a Zillow partner agent

    Leverage their expertise and Zillow's premium Showcase listings to get your home seen by more buyers.

    Get started

    List with your own agent

    Get your home in front of millions of buyers by listing it on Zillow.

    Learn how to do it

    Sell it yourself

    Take full control of how buyers see your home on Zillow by listing For Sale by Owner (FSBO).

    List your home

    What's special

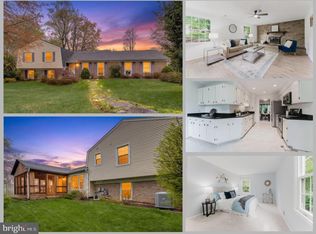
    Stunning 4BR, 3.5BA with two car garage in sought after Springbrook Forest community of Fairfax County. Front porch will welcome all guests. Impressive entrance with new sparkling Brazilian cherry hardwood floors on main and top level. Open floor plan, all new bathrooms, upgraded molding package, recessed light and lots of natural light throughout. Enjoy the fireplace in the living room when friends drop in. Formal dining room designed for lavish entertaining. Open gourmet kitchen with stainless steel appliances, granite counters, tile back-splash, kitchen island, breakfast bar, ceramic tile floors, pantry and kitchen nook that offers extra cabinets and freezer. Easy access from kitchen to the new deck with pergola and patio. Master bedroom suite offers wall closet and private luxury bath. Secondary bedrooms with plenty of space for sleep, storage and play. Finished lower level provides spacious recreation room with wood burning fireplace, new ceramic wood tile flooring, custom shelving, full bath, utility room with laundry area and walk out access to backyard. Deck and patio are ideal for beautiful outside living and entertaining. New roof and windows. Key less entry to home. Over-sized garage keeps everything handy but out of sight. Home is surrounded by mature trees on large corner lot. Conveniently located to commuter bus line, I-495, I66, 29, shops, restaurants with a short drive to the Pentagon (~16 miles).

    This property is off market, which means it's not currently listed for sale or rent on Zillow. This may be different from what's available on other websites or public sources.
    Facts & features

    Interior

    Bedrooms & bathrooms
    • Bedrooms: 4
    • Bathrooms: 4
    • Full bathrooms: 3
    • 1/2 bathrooms: 1
    Heating
    • Forced air
    Cooling
    • Central
    Appliances
    • Included: Dishwasher, Dryer, Freezer, Garbage disposal, Microwave, Refrigerator, Washer
    Features
    • Floor Plan - Open, Master Bath(s), Crown Moldings, Recessed Lighting, Chair Railings, Wood Stove, CeilngFan(s), Attic, Pantry
    • Flooring: Hardwood
    • Basement: Partially finished
    • Has fireplace: Yes
    Interior area
    • Total interior livable area: 1,950 sqft

    Property

    Parking
    • Total spaces: 2
    • Parking features: Garage - Attached
    Accessibility
    • Accessibility features: Other
    Features
    • Exterior features: Brick
    Lot
    • Size: 0.53 Acres
    Details
    • Parcel number: 0584270164

    Construction

    Type & style
    • Home type: SingleFamily
    Materials
    • brick
    • Roof: Composition
    Condition
    • Year built: 1965

    Community & HOA

    Location
    • Region: Fairfax

    Financial & listing details

    • Price per square foot: $456/sqft
    • Tax assessed value: $782,130
    • Annual tax amount: $9,041

    Price history

    DateEventPrice
    12/14/2018Listing removed$679,999$349/sqft
    Source: RE/MAX GATEWAY #VAFX102708 Report a problem
    11/12/2018Listed for sale$679,999+185.7%$349/sqft
    Source: RE/MAX Gateway, LLC #VAFX102708 Report a problem
    7/16/1998Sold$238,000$122/sqft
    Source: Public Record Report a problem

    Public tax history

    YearProperty taxesTax assessment
    2025$9,041 +5.2%$782,130 +5.4%
    2024$8,596 +3.4%$742,020 +0.7%
    2023$8,317 +7.6%$737,010 +9.1%
    2022$7,726 $675,680 +7.3%
    2021-- $629,970 +5.3%
    2020$7,084 +3%$598,540 +3%
    2019$6,876 $581,020
    2018$6,876 +5.6%$581,020 +3.6%
    2017$6,514 +0.2%$561,060
    2016$6,500 +4.6%$561,060 +0.7%
    2015$6,217 +7.5%$557,060 +7.3%
    2014$5,781 $519,200 +5.6%
    2013-- $491,530
    2012-- $491,530
    2011-- $491,530 -3.7%
    2010-- $510,510
    2009-- $510,510 -6.9%
    2008-- $548,220 +0.5%
    2007-- $545,690 +58%
    2003-- $345,395 +22%
    2002-- $283,110 +16%
    2001-- $244,060
    Find assessor info on the county website

    Neighborhood: Long Branch

    Nearby schools

    GreatSchools rating
    Schools provided by the listing agent
    • District: Fairfax County Public Schools

    Source: The MLS. This data may not be complete. We recommend contacting the local school district to confirm school assignments for this home.

    Get a cash offer in 3 minutes
    Find out how much your home could sell for in as little as 3 minutes with a no-obligation cash offer.
    Estimated market value
    $890,000
    Get a cash offer in 3 minutes
    Find out how much your home could sell for in as little as 3 minutes with a no-obligation cash offer.
    Estimated market value
    $890,000