Skip main navigation
Sold for $298,000
  • $298,000

    4111 Orange Tree Ct, Saint Cloud, FL 34769

    3beds
    1,768sqft
    Townhouse
    Built in 2006
    1,263 Square Feet Lot
    $262,500 Zestimate®
    $169/sqft
    $1,945 Estimated rent

    Home value

    $262,500

    $249,000 - $276,000

    $1,945/mo

    Zestimate® history
    Loading
    Loading...

    Owner options

    List your home for rent

    $1,945/mo

    Rent Zestimate®

    Find your next renter with Zillow Rental Manager. Plus, with online applications, you can quickly screen prospective tenants – for free.

    Learn more

    $1,945/mo

    Rent Zestimate®

    Refinance and save

    $2,269/mo

    Est. payment

    Refinancing to a lower rate could help reduce your monthly payments and save thousands over the life of the loan.

    See today's rates

    $2,269/mo

    Est. payment

    Explore your selling options

    Work with a Zillow partner agent

    Leverage their expertise and Zillow's premium Showcase listings to get your home seen by more buyers.

    Get started

    List with your own agent

    Get your home in front of millions of buyers by listing it on Zillow.

    Learn how to do it

    Sell it yourself

    Take full control of how buyers see your home on Zillow by listing For Sale by Owner (FSBO).

    List your home

    What's special

    Modern convenienceModern featuresMaster suiteAmple roomSpacious townhousePrivate bathroom
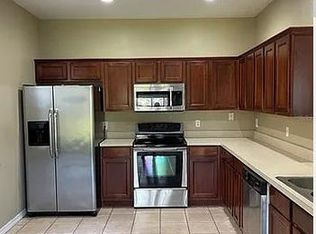
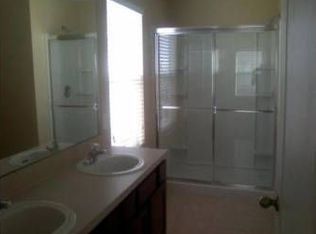
    Introducing your dream residence in the heart of St. Cloud, Florida! This stunning 3-bedroom, 2.5-bathroom, 2-story townhouse offers the perfect blend of comfort, convenience, and entertainment. Located just 30 minutes from the world-renowned Walt Disney World Resort, this property puts you close to all the magic and excitement that Orlando has to offer. Your loved ones and guests will delight in the easy access to the theme parks, making spontaneous weekend getaways or day trips a breeze. Nestled just a stone's throw away from the serene East Lake Tohopekaliga, the property offers an incredible opportunity to enjoy the tranquility of nature without sacrificing urban amenities. Wake up to the gentle rustling of the leaves, take a stroll around the lake, or explore the nearby shopping and dining options within easy reach. Inside, the spacious townhouse provides ample room for living and entertainment. The open-floor design and modern features invite you to create memories with loved ones. The master suite, complete with a private bathroom, offers a haven of relaxation after a fun-filled day at Disney or exploring the local attractions. Your new home in St. Cloud is more than just a place to live; it's a lifestyle. Embrace the perfect balance of natural beauty, modern convenience, and exciting entertainment that only this townhouse can offer. Schedule a tour today, and let your next great adventure begin!

    Zillow last checked:

    Listing updated:

    Listing Provided by:

    Jany Perez 407-483-4964,

    PROFESSIONAL REAL ESTATE TEAM 407-483-4964

    Bought with:

    Sofia Munoz, 3527147

    AMERITEAM REALTY INC

    Source: Stellar MLS,MLS#: S5089519MLS LogoOriginating MLS: Osceola

    Facts & features

    Interior

    Bedrooms & bathrooms
    • Bedrooms: 3
    • Bathrooms: 3
    • Full bathrooms: 2
    • 1/2 bathrooms: 1
    Primary bedroom
    • Features: Built-in Closet
    • Level: Second
    Bedroom 2
    • Features: Built-in Closet
    • Level: Second
    Bedroom 3
    • Features: Built-in Closet
    • Level: Second
    Kitchen
    • Level: First
    Living room
    • Level: First
    Heating
    • Electric
    Cooling
    • Central Air
    Appliances
    • Included: Dishwasher, Microwave, Range, Refrigerator
    Features
    • Ceiling Fan(s), Other
    • Flooring: Carpet, Tile
    • Has fireplace: No
    Interior area
    • Total structure area: 2,181
    • Total interior livable area: 1,768 sqft

    Property

    Parking
    • Total spaces: 2
    • Parking features: Garage - Attached
    • Attached garage spaces: 2
    Features
    • Levels: Two
    • Stories: 2
    • Exterior features: Other
    Lot
    • Size: 1,263 sqft
    Details
    • Parcel number: 042630073100011430
    • Zoning: SR3
    • Special conditions: Real Estate Owned

    Construction

    Type & style
    • Home type: Townhouse
    • Property subtype: Townhouse
    Materials
    • Block, Concrete, Other, Stucco
    • Foundation: Slab
    • Roof: Shingle
    Condition
    • New construction: No
    • Year built: 2006

    Utilities & green energy

    • Sewer: Public Sewer
    • Water: Public
    • Utilities for property: Other

    Community & neighborhood

    Community
    • Community features: Pool
    Location
    • Region: Saint Cloud
    • Subdivision: PEMBERLY PINES

    HOA & financial

    HOA
    • Has HOA: Yes
    • HOA fee: $301 monthly
    • Services included: Other
    • Association name: Randy Treadwell
    • Association phone: 352-989-4914
    Other fees
    • Pet fee: $0 monthly
    Other financial information
    • Total actual rent: 0

    Other

    Other facts
    • Ownership: Fee Simple
    • Road surface type: Asphalt

    Price history

    DateEventPrice
    10/23/2023Sold$298,000+396.7%$169/sqft
    Source: Stellar MLS #S5089519 Report a problem
    7/22/2021Listing removed--
    Source: Zillow Rental Network Premium Report a problem
    7/6/2021Listed for rent$1,500$1/sqft
    Source: Zillow Rental Network Premium Report a problem
    2/9/2021Listing removed--
    Source: Zillow Rental Network Premium Report a problem
    11/4/2020Listed for rent$1,500$1/sqft
    Source: Hudson Homes Florida Report a problem
    6/13/2020Listing removed$1,500$1/sqft
    Source: Hudson Homes Management Report a problem
    6/3/2020Listed for rent$1,500$1/sqft
    Source: Hudson Homes Management Report a problem
    2/28/2018Listing removed$1,500$1/sqft
    Source: WRI Property Management Report a problem
    2/12/2018Price change$1,500-25.9%$1/sqft
    Source: WRI Property Management Report a problem
    1/9/2018Price change$2,025-2.4%$1/sqft
    Source: WRI Property Management Report a problem
    12/20/2017Listed for rent$2,075$1/sqft
    Source: WRI Property Management Report a problem
    1/22/2012Listing removed$60,000$34/sqft
    Source: Weichert Realtors #S4693516 Report a problem
    1/7/2012Listed for sale$60,000-63.7%$34/sqft
    Source: WEICHERT REALTORS HALLMARK PRO #S4693516 Report a problem
    10/19/2007Sold$165,200-28.4%$93/sqft
    Source: Public Record Report a problem
    3/17/2006Sold$230,800$131/sqft
    Source: Public Record Report a problem

    Public tax history

    YearProperty taxesTax assessment
    2025$3,592 +3.5%$247,400 +4.5%
    2024$3,470 -8.4%$236,700 -5.2%
    2023$3,789 +13.6%$249,700 +21%
    2022$3,334 +13.4%$206,400 +29.6%
    2021$2,940 +7.8%$159,300 +6.8%
    2020$2,727 +6.3%$149,100 +3.5%
    2019$2,566 $144,000 +19.8%
    2018$2,566 +12.1%$120,200 +6.7%
    2017$2,288 +4.7%$112,600 +17.2%
    2016$2,185 +35.4%$96,100 +11.4%
    2015$1,614 +25%$86,300 +26.7%
    2014$1,292 $68,100 +21%
    2013-- $56,300 -0.7%
    2012-- $56,700 +0.4%
    2011-- $56,500 -12.1%
    2010-- $64,300 -19.6%
    2009-- $80,000 -51.9%
    2008-- $166,400 -20.3%
    2007-- $208,800 +1093.1%
    2006-- $17,500

    Find assessor info on the county website

    Neighborhood: 34769

    Nearby schools

    GreatSchools rating
    Get a cash offer in 3 minutes
    Find out how much your home could sell for in as little as 3 minutes with a no-obligation cash offer.
    Estimated market value
    $262,500
    Get a cash offer in 3 minutes
    Find out how much your home could sell for in as little as 3 minutes with a no-obligation cash offer.
    Estimated market value
    $262,500