Exceptionally large and fully renovated home offering approximately 3,480 finished square feet with 5 above-grade bedrooms plus 3 additional potential bedrooms in the finished lower level—providing incredible flexibility for today’s living needs. This home has been completely updated throughout with a new kitchen and bathrooms, luxury vinyl plank flooring, recessed lighting, and updated electrical and mechanical systems. The main level features a spacious living room ideal for large, comfortable furniture, a generously sized dining area perfect for hosting family gatherings, and a large U-shaped kitchen with abundant cabinetry, granite countertops, stainless steel appliances, and a stylish backsplash. Three impressively sized bedrooms are located on the main level, including a quiet rear primary suite with walk-in closet and en-suite bath. The upper level offers two additional bedrooms, one with a convenient office nook, and a large custom bathroom with walk-in shower and designer tile, making this level ideal as a potential full-floor primary suite. The finished lower level includes a large recreation room, three separate rooms currently used as bedrooms or flex space (egress windows needed for legal bedroom status), a full bathroom, laundry area, sink, refrigerator, recessed lighting, and excellent ceiling height—perfect for home offices, guest space, or an in-law suite. Custom bathrooms throughout feature pebble-style flooring and marble tile finishes. Outside, enjoy a covered front porch with neighborhood views, a cement rear patio, and off-street parking for 4+ cars, separate from the patio area. Situated on a rare 50’ x 150’ lot in the quiet West Arlington neighborhood of Northwest Baltimore City, this home offers space, upgrades, and versatility that are increasingly hard to find.
Sold for $375,000
$375,000
4111 Penhurst Ave, Baltimore, MD 21215
6beds
3,484sqft
Single Family Residence
Built in 1920
7,500 Square Feet Lot
$448,100 Zestimate®
$108/sqft
$2,594 Estimated rent
Home value
$448,100
$412,000 - $488,000
$2,594/mo
Zestimate® history
Owner options
List your home for rent
$2,594/mo
Rent Zestimate®
Find your next renter with Zillow Rental Manager. Plus, with online applications, you can quickly screen prospective tenants – for free.
$2,594/mo
Rent Zestimate®
Refinance and save
$2,654/mo
Est. payment
Refinancing to a lower rate could help reduce your monthly payments and save thousands over the life of the loan.
$2,654/mo
Est. payment
Explore your selling options
Work with a Zillow partner agent
Leverage their expertise and Zillow's premium Showcase listings to get your home seen by more buyers.
Get startedList with your own agent
Get your home in front of millions of buyers by listing it on Zillow.
Learn how to do itSell it yourself
Take full control of how buyers see your home on Zillow by listing For Sale by Owner (FSBO).
List your homeWhat's special
Stylish backsplashCement rear patioRecessed lightingStainless steel appliancesNew kitchenConvenient office nookGranite countertops
Zillow last checked:
Listing updated:
Listed by:
Dimitrios Lynch 410-960-2949,
ExecuHome Realty
Bought with:
Jeremy McDonough, 6436
Mr. Lister Realty
Source: Bright MLS,MLS#: MDBA2196708
Facts & features
Interior
Bedrooms & bathrooms
- Bedrooms: 6
- Bathrooms: 3
- Full bathrooms: 3
- Main level bathrooms: 2
- Main level bedrooms: 3
Rooms
- Room types: Living Room, Dining Room, Primary Bedroom, Bedroom 2, Bedroom 5, Kitchen, Family Room, Laundry, Bedroom 6, Bathroom 2, Primary Bathroom, Full Bath, Additional Bedroom
Primary bedroom
- Features: Ceiling Fan(s), Flooring - Luxury Vinyl Plank, Recessed Lighting
- Level: Main
- Area: 165 Square Feet
- Dimensions: 11 X 15
Other
- Level: Lower
- Area: 121 Square Feet
- Dimensions: 11 X 11
Bedroom 2
- Features: Ceiling Fan(s), Flooring - Luxury Vinyl Plank
- Level: Main
- Area: 156 Square Feet
- Dimensions: 13 X 12
Bedroom 5
- Level: Main
- Area: 169 Square Feet
- Dimensions: 13 X 13
Bedroom 6
- Features: Recessed Lighting, Flooring - Luxury Vinyl Plank
- Level: Lower
- Area: 160 Square Feet
- Dimensions: 10 X 16
Primary bathroom
- Features: Flooring - Luxury Vinyl Plank
- Level: Main
- Area: 35 Square Feet
- Dimensions: 5 X 7
Bathroom 2
- Features: Bathroom - Tub Shower, Recessed Lighting
- Level: Main
- Area: 35 Square Feet
- Dimensions: 7 X 5
Dining room
- Features: Ceiling Fan(s), Flooring - Luxury Vinyl Plank, Recessed Lighting
- Level: Main
- Area: 156 Square Feet
- Dimensions: 13 X 12
Family room
- Features: Recessed Lighting, Flooring - Luxury Vinyl Plank
- Level: Lower
- Area: 510 Square Feet
- Dimensions: 34 X 15
Other
- Level: Lower
- Area: 45 Square Feet
- Dimensions: 9 X 5
Kitchen
- Features: Recessed Lighting, Flooring - Luxury Vinyl Plank
- Level: Main
- Area: 120 Square Feet
- Dimensions: 10 X 12
Laundry
- Level: Lower
Living room
- Features: Recessed Lighting, Flooring - Luxury Vinyl Plank, Fireplace - Other
- Level: Main
- Area: 182 Square Feet
- Dimensions: 13 X 14
Heating
- Forced Air, Natural Gas
Cooling
- Central Air, Electric
Appliances
- Included: Electric Water Heater
- Laundry: In Basement, Dryer In Unit, Has Laundry, Washer In Unit, Laundry Room
Features
- Dry Wall
- Flooring: Luxury Vinyl
- Basement: Finished
- Has fireplace: No
Interior area
- Total structure area: 3,484
- Total interior livable area: 3,484 sqft
- Finished area above ground: 2,052
- Finished area below ground: 1,432
Property
Parking
- Total spaces: 4
- Parking features: Driveway
- Uncovered spaces: 4
Accessibility
- Accessibility features: None
Features
- Levels: Two
- Stories: 2
- Pool features: None
Lot
- Size: 7,500 Square Feet
Details
- Additional structures: Above Grade, Below Grade
- Parcel number: 0315012705 005
- Zoning: R-1
- Special conditions: Standard
Construction
Type & style
- Home type: SingleFamily
- Architectural style: Colonial
- Property subtype: Single Family Residence
Materials
- Vinyl Siding
- Foundation: Concrete Perimeter
- Roof: Shingle
Condition
- Very Good
- New construction: No
- Year built: 1920
- Major remodel year: 2025
Utilities & green energy
- Electric: 100 Amp Service
- Sewer: Public Sewer
- Water: Public
Community & HOA
Community
- Subdivision: West Arlington
HOA
- Has HOA: No
Location
- Region: Baltimore
- Municipality: Baltimore City
Financial & listing details
- Price per square foot: $108/sqft
- Tax assessed value: $209,000
- Annual tax amount: $4,932
- Date on market: 1/9/2026
- Listing agreement: Exclusive Agency
- Listing terms: Conventional,FHA,VA Loan
- Ownership: Fee Simple
Price history
| Date | Event | Price |
|---|---|---|
| 2/20/2026 | Sold | $375,000$108/sqft |
Source:  Bright MLS #MDBA2196708 Report a problem Bright MLS #MDBA2196708 Report a problem | ||
| 1/15/2026 | Pending sale | $375,000+1.4%$108/sqft |
Source: Bright MLS #MDBA2196708 Report a problem | ||
| 1/9/2026 | Listed for sale | $369,900$106/sqft |
Source: Bright MLS #MDBA2196708 Report a problem | ||
Public tax history
| Year | Property taxes | Tax assessment |
|---|---|---|
| 2025 | $4,932 +6.6% | $209,000 +6.6% |
| 2024 | $4,626 +7.1% | $196,033 +7.1% |
| 2023 | $4,320 +7.6% | $183,067 +7.6% |
| 2022 | $4,014 +0.8% | $170,100 +0.8% |
| 2021 | $3,984 +0.8% | $168,833 +0.8% |
| 2020 | $3,955 +0.8% | $167,567 +0.8% |
| 2019 | $3,925 +1.1% | $166,300 +1.1% |
| 2018 | $3,881 +1.1% | $164,467 +1.1% |
| 2017 | $3,838 +76.2% | $162,633 +1.1% |
| 2016 | $2,179 | $160,800 +1.4% |
| 2015 | $2,179 | $158,600 +1.4% |
| 2014 | $2,179 | $156,400 +1.4% |
| 2013 | -- | $154,200 +4.3% |
| 2012 | -- | $147,900 +4.4% |
| 2011 | -- | $141,600 +4.7% |
| 2010 | -- | $135,300 +10.3% |
| 2009 | -- | $122,702 +11.4% |
| 2008 | -- | $110,106 +12.9% |
| 2007 | -- | $97,510 +0.9% |
| 2006 | -- | $96,646 +0.9% |
| 2005 | -- | $95,783 +0.9% |
| 2004 | -- | $94,920 +2% |
| 2003 | -- | $93,082 +2% |
| 2002 | -- | $91,246 +2.1% |
| 2001 | -- | $89,410 |
Find assessor info on the county website
Neighborhood: West Arlington
Nearby homes
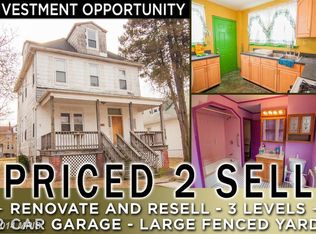
- $340,4004 bd4 ba2.8k sqft4109 Penhurst Ave, Baltimore, MD 21215Off Market
- $244,8003 bd2 ba1.9k sqft4113 Penhurst Ave, Baltimore, MD 21215Off Market

- $326,3004 bd3 ba2.4k sqft4107 Penhurst Ave, Baltimore, MD 21215Off Market

- $238,300-- bd2 ba1.9k sqft4115 Penhurst Ave, Baltimore, MD 21215Off Market
- $433,5004 bd2 ba2.4k sqft4105 Penhurst Ave, Baltimore, MD 21215Off Market
- $217,000-- bd2 ba2.1k sqft4117 Penhurst Ave, Baltimore, MD 21215Off Market
- $225,0005 bd3 ba2.6k sqft4112 Fernhill Ave #4114, Baltimore, MD 21215Sold
- $225,000-- bd3 ba2.6k sqft4112 Fernhill Ave, Baltimore, MD 21215Sold
Nearby schools
GreatSchools rating
- 3/10Callaway Elementary SchoolGrades: PK-5Distance: 0.5 mi
- 3/10Academy For College And Career ExplorationGrades: 6-12Distance: 2.7 mi
- 2/10Forest Park High SchoolGrades: 9-12Distance: 0.4 mi
Schools provided by the listing agent
- District: Baltimore City Public Schools
Source: Bright MLS. This data may not be complete. We recommend contacting the local school district to confirm school assignments for this home.


Get pre-qualified for a loan
At Zillow Home Loans, we can pre-qualify you in as little as 5 minutes with no impact to your credit score.An equal housing lender. NMLS #10287.
- Maryland
- Baltimore City
- Baltimore
- 21215
- West Arlington
- 4111 Penhurst Ave
