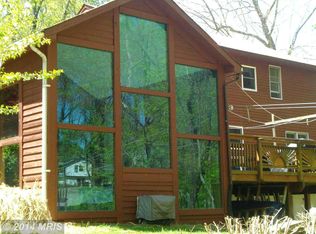
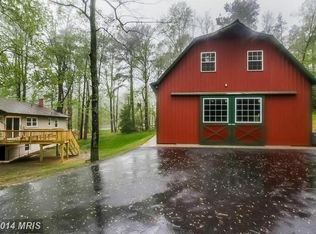
Move-in ready and offering exceptional space throughout, this classic split-level home delivers a flexible layout designed for comfortable living and everyday functionality. Featuring three attached garage spaces including a two-car front-entry garage and an additional rear garage, this home is ideal for those who are mechanically inclined, need extra storage, or want the freedom to create a workshop, hobby space, or custom setup to fit their lifestyle, bring your imagination and make this home truly your own. Hardwood flooring adds warmth and character throughout the main living areas. The main level brings everything together with a large living room, formal dining room, and a classic kitchen offering abundant cabinet space and a comfortable eat-in area. Step outside to a nicely sized deck, perfect for morning coffee or relaxing evenings while enjoying the peaceful setting and watching local wildlife. The expansive primary suite spans approximately 400 square feet and serves as a private retreat, complete with two walk-in closets, a beautifully tiled walk-in shower, and a separate side office perfect for working from home. A guest suite with its own full bath offers privacy and convenience, while an additional bedroom is positioned near a well-appointed hall bath. The lower level features a large bedroom, spacious family room with sliders leading to the level backyard, workshop area, laundry room, and garage access, creating excellent potential for multi-generational living or extended stays. Sellers are ready to move forward and can accommodate a quick settlement of 30 days or less, as they have already secured their next home. Ideally located in a desirable community with access to well-regarded schools, this home offers convenient commuting to Washington DC, Northern Virginia, Baltimore, and Annapolis, while also being just minutes from Breezy Point Beach for outdoor enjoyment and coastal charm. Also - Resident Access to Breezy Point beach -Park .
Pending
$599,000
4111 Pinewood Ter, Chesapeake Beach, MD 20732
4beds
2,196sqft
Single Family Residence
Built in 1978
1.9 Acres Lot
$596,900 Zestimate®
$273/sqft
$-- HOA
What's special
Level backyardTwo walk-in closetsTwo-car front-entry garageBeautifully tiled walk-in showerNicely sized deckWatching local wildlifePrivate retreat
- 48 days |
- 117 |
- 1 |
Likely to sell faster than
Zillow last checked:
Listing updated:
Listed by:
Tina Marie Biggs 443-975-0070,
EXP Realty, LLC 8888607369,
Listing Team: Team Biggs Home Services
Source: Bright MLS,MLS#: MDCA2025942
Facts & features
Interior
Bedrooms & bathrooms
- Bedrooms: 4
- Bathrooms: 3
- Full bathrooms: 3
- Main level bathrooms: 3
- Main level bedrooms: 3
Basement
- Area: 1456
Heating
- Heat Pump, Electric, Oil
Cooling
- Central Air, Electric
Appliances
- Included: Microwave, Dishwasher, Dryer, Exhaust Fan, Oven/Range - Electric, Refrigerator, Washer, Water Heater, Electric Water Heater
- Laundry: In Basement
Features
- Bathroom - Stall Shower, Bathroom - Tub Shower, Bathroom - Walk-In Shower, Ceiling Fan(s), Combination Dining/Living, Dining Area, Floor Plan - Traditional, Formal/Separate Dining Room, Eat-in Kitchen, Dry Wall, High Ceilings
- Doors: Six Panel, Sliding Glass, Storm Door(s)
- Windows: Double Hung
- Basement: Full,Connecting Stairway,Exterior Entry,Interior Entry,Rear Entrance,Walk-Out Access
- Number of fireplaces: 1
Interior area
- Total structure area: 2,924
- Total interior livable area: 2,196 sqft
- Finished area above ground: 1,468
- Finished area below ground: 728
Video & virtual tour
Property
Parking
- Total spaces: 8
- Parking features: Garage Faces Front, Asphalt, Private, Attached, Detached, Driveway, Off Street
- Attached garage spaces: 4
- Uncovered spaces: 4
Accessibility
- Accessibility features: None
Features
- Levels: Split Foyer,Two
- Stories: 2
- Patio & porch: Deck
- Pool features: None
- Has view: Yes
- View description: Street, Trees/Woods
Lot
- Size: 1.9 Acres
- Features: Backs to Trees, Front Yard, Rear Yard, SideYard(s), Suburban
Details
- Additional structures: Above Grade, Below Grade
- Parcel number: 0502045133
- Zoning: A
- Special conditions: Standard
Construction
Type & style
- Home type: SingleFamily
- Property subtype: Single Family Residence
Materials
- Masonry, Vinyl Siding, Concrete
- Foundation: Concrete Perimeter
- Roof: Shingle
Condition
- Very Good
- New construction: No
- Year built: 1978
Utilities & green energy
- Sewer: On Site Septic
- Water: Well
- Utilities for property: Cable Available, Electricity Available, Phone Available, Propane, Cable
Community & HOA
Community
- Subdivision: Pinewood Acres
HOA
- Has HOA: No
Location
- Region: Chesapeake Beach
Financial & listing details
- Price per square foot: $273/sqft
- Tax assessed value: $464,133
- Annual tax amount: $5,102
- Date on market: 5/21/2026
- Listing agreement: Exclusive Right To Sell
- Listing terms: Cash,Conventional,FHA,VA Loan,USDA Loan
- Inclusions: Detached Garage, Shed
- Ownership: Fee Simple
Estimated market value
$596,900
$567,000 - $627,000
$2,947/mo
Price history
| Date | Event | Price |
|---|---|---|
| 7/1/2026 | Pending sale | $599,000$273/sqft |
Source: | ||
| 6/3/2026 | Contingent | $599,000$273/sqft |
Source: | ||
| 5/21/2026 | Listed for sale | $599,000$273/sqft |
Source: | ||
Public tax history
| Year | Property taxes | Tax assessment |
|---|---|---|
| 2025 | $4,692 +7.2% | $434,867 +7.2% |
| 2024 | $4,376 +10.1% | $405,600 +6% |
| 2023 | $3,974 +6.4% | $382,500 -5.7% |
| 2022 | $3,734 +6.9% | $405,600 +20.6% |
| 2021 | $3,494 +2.6% | $336,300 +3.1% |
| 2020 | $3,405 +2.7% | $326,167 -3% |
| 2019 | $3,315 +3.3% | $336,300 +9.9% |
| 2018 | $3,209 -1.2% | $305,900 +0.2% |
| 2017 | $3,247 -19.6% | $305,167 +0.2% |
| 2016 | $4,039 | $304,433 +0.2% |
| 2015 | $4,039 | $303,700 |
| 2014 | $4,039 | $303,700 |
| 2013 | -- | $303,700 -21.7% |
| 2012 | -- | $388,000 |
| 2011 | -- | $388,000 |
| 2010 | -- | $388,000 -22.6% |
| 2009 | -- | $501,520 +18.1% |
| 2008 | -- | $424,560 +20% |
| 2007 | -- | $353,773 +30.7% |
| 2006 | -- | $270,640 +11.4% |
| 2005 | -- | $242,966 +12.9% |
| 2004 | -- | $215,293 +14.7% |
| 2003 | -- | $187,620 +2.5% |
| 2002 | -- | $182,962 +2.6% |
| 2001 | -- | $178,306 |
Find assessor info on the county website
Monthly payment
Est. payment$--/mo
Payment breakdown
Explore the cost of this home by adjusting the details. Changes won't be saved.All calculations are estimates and provided by Zillow, Inc. for informational purposes only. Actual amounts may vary.
HOA fees may include property taxes on listings classified as Co-Ops. Contact the listing agent and/or owner for fee details.
Mortgage interest rates are dependent on a number of factors, including credit score, down payment, and repayment length. Interest rate data provided by Zillow Group Marketplace, Inc. as of 1/1/1970 from various mortgage lenders with which we have lead or other similar arrangements; the Estimated Payment is an average of those rates.
See how much you could borrow to make a competitive offer.
Climate risks
Neighborhood: 20732
Nearby schools
GreatSchools rating
- 7/10Plum Point Elementary SchoolGrades: PK-5Distance: 3.6 mi
- 7/10Plum Point Middle SchoolGrades: 6-8Distance: 3.4 mi
- 8/10Huntingtown High SchoolGrades: 9-12Distance: 4.1 mi
Schools provided by the listing agent
- District: Calvert County Public Schools
Source: Bright MLS. This data may not be complete. We recommend contacting the local school district to confirm school assignments for this home.
A local agent can set up tours, give advice and negotiate with sellers.
- Maryland
- Calvert County
- Chesapeake Beach
- 20732
- 4111 Pinewood Ter
Nearby cities
Nearby zip codes
Other Chesapeake Beach Topics
- Apartments for Rent in 20732
- Houses for Sale in 20732
- Houses for Rent in 20732
- 20732 Real Estate
- Chesapeake Beach Condos
- Houses for Sale in Chesapeake Beach
- Newest Listings in Chesapeake Beach
- Chesapeake Beach Home Values
- Chesapeake Beach Real Estate Agents
- Chesapeake Beach Refinance
- Chesapeake Beach Mortgage Rates