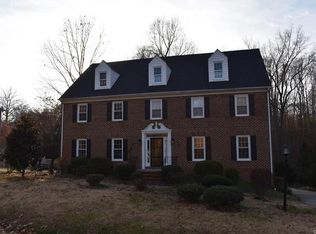
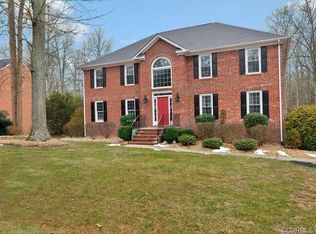
Located in Chester, this outstanding property sits on more than five acres, providing residents with exceptional privacy. The listing covers two parcels: 12901 Birchleaf Road (4.57 acres) and 4111 Rockridge Place (0.469 acres), combining for a total of 5.04 acres. Designed for comfort and convenience, the home features an array of amenities such as no HOA, carpet-free floors throughout, and a central vacuum system that services the entire house and garage.
On the first floor, you'll find a family room with a gas fireplace and refined built-in cabinetry, an office or formal living space, a dining room, an eat-in kitchen, and a laundry room. The master suite boasts an ensuite bath and a custom walk-in closet, while a screened porch offers scenic views across the property.
The second floor includes three generously sized bedrooms and two full bathrooms, one of which is private and another connects two bedrooms through a Jack-and-Jill layout. There's also an open area ideal for entertainment and a walk-in attic equipped with storage racks.
The third floor remains unfinished but is ready for future expansion, already featuring electrical wiring, rough plumbing for a full bathroom, central vac, and HVAC lines, presenting excellent potential for extra living space.
The basement houses a spacious recreation room or possible in-law suite, complete with a gas fireplace and custom cabinetry. It also includes a full bathroom, cabinetry suitable for a compact kitchen, expansive storage, and a finished basement garage with epoxy floors that fit three vehicles plus ATVs. A central vacuum in the garage makes car maintenance easy, and there’s additional abundant storage.
Additional features include a Whole House Generator, aggregate driveway, sheltered patio, meticulously landscaped yard, and a detached shed for lawn equipment storage.
Sold for $800,000
Zillow last checked:
Listing updated:
Bought with:
Alejandro King, 0225265706
Providence Hill Real Estate
Source: CVRMLS,MLS#: 2607132 Originating MLS: Central Virginia Regional MLS
Originating MLS: Central Virginia Regional MLSPrice history
| Date | Event | Price |
|---|---|---|
| 5/21/2026 | Sold | $800,000-1.8%$188/sqft |
Source:  CVRMLS #2607132 Report a problem CVRMLS #2607132 Report a problem | ||
| 4/13/2026 | Pending sale | $814,950$192/sqft |
Source: CVRMLS #2607132 Report a problem | ||
| 3/26/2026 | Listed for sale | $814,950+63%$192/sqft |
Source: CVRMLS #2607132 Report a problem | ||
| 10/26/2005 | Sold | $500,000+1215.8%$118/sqft |
Source: Public Record Report a problem | ||
| 3/23/2005 | Sold | $38,000$9/sqft |
Source: Public Record Report a problem | ||
Get a cash offer in 3 minutes
Find out how much your home could sell for in as little as 3 minutes with a no-obligation cash offer.
Estimated market value
$803,200
