Skip main navigation
Sold for $522,500
  • $522,500

    4111 S Andes Way, Aurora, CO 80013

    3beds
    3,333sqft
    Single Family Residence
    Built in 1983
    6,621 Square Feet Lot
    $507,800 Zestimate®
    $157/sqft
    $2,580 Estimated rent

    Home value

    $507,800

    $482,000 - $533,000

    $2,580/mo

    Zestimate® history
    Loading
    Loading...

    Owner options

    List your home for rent

    $2,580/mo

    Rent Zestimate®

    Find your next renter with Zillow Rental Manager. Plus, with online applications, you can quickly screen prospective tenants – for free.

    Learn more

    $2,580/mo

    Rent Zestimate®

    Refinance and save

    $3,034/mo

    Est. payment

    Refinancing to a lower rate could help reduce your monthly payments and save thousands over the life of the loan.

    See today's rates

    $3,034/mo

    Est. payment

    Explore your selling options

    Work with a Zillow partner agent

    Leverage their expertise and Zillow's premium Showcase listings to get your home seen by more buyers.

    Get started

    List with your own agent

    Get your home in front of millions of buyers by listing it on Zillow.

    Learn how to do it

    Sell it yourself

    Take full control of how buyers see your home on Zillow by listing For Sale by Owner (FSBO).

    List your home

    What's special

    Beautiful brick fireplaceMature treesPrivate patioComfort and charmDurable laminate countertopsClassic oak cabinetsSpacious family room
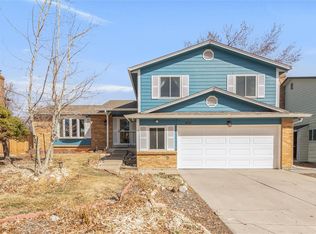
    Welcome to this cozy 3-bedroom, 2-bathroom home, with 1682 finished square feet, nestled in the heart of Aurora, CO! Step into the spacious family room, where a beautiful brick fireplace takes center stage, creating a warm and inviting space perfect for gatherings or quiet evenings by the fire. With ample natural light and an easy flow throughout, this home offers comfort and charm in every corner. The kitchen is functional and practical, featuring classic oak cabinets and durable laminate countertops that provide plenty of prep space for daily cooking needs. The primary bedroom offers a private ensuite bath for a personal retreat, while two additional bedrooms are ideal for family, guests, or a home office. Outside, the large backyard is perfect for entertaining or relaxing, with a private patio surrounded by mature trees and space for gardening or outdoor play. Located in a welcoming neighborhood close to schools, parks, shopping, and dining, this home offers an ideal blend of suburban tranquility and urban access, just minutes from Denver. Discover the warmth and potential of this Aurora treasure!

    Zillow last checked:

    Listing updated:

    Listed by:

    Doug Young 623-210-0902,

    The Cascade Team Real Estate, Inc.,

    Jinjer Spears 720-219-0318,

    The Cascade Team Real Estate, Inc.

    Bought with:

    Diana Cubillos Thompson, 40028317

    RE/MAX Professionals

    Source: REcolorado as distributed by MLS GRID,MLS#: 4605413MLS Logo

    Facts & features

    Interior

    Bedrooms & bathrooms
    • Bedrooms: 3
    • Bathrooms: 2
    • Full bathrooms: 2
    • Main level bathrooms: 2
    • Main level bedrooms: 3
    Primary bedroom
    • Level: Main
    Bedroom
    • Level: Main
    Bedroom
    • Level: Main
    Primary bathroom
    • Level: Main
    Bathroom
    • Level: Main
    Family room
    • Level: Main
    Kitchen
    • Level: Main
    Heating
    • Electric, Natural Gas, Wood
    Cooling
    • Central Air
    Appliances
    • Included: Dishwasher, Disposal, Dryer, Gas Water Heater, Microwave, Oven, Refrigerator, Washer
    Features
    • Ceiling Fan(s), Laminate Counters, Smart Thermostat, Walk-In Closet(s)
    • Flooring: Carpet, Tile, Wood
    • Windows: Double Pane Windows, Skylight(s)
    • Basement: Bath/Stubbed,Sump Pump,Unfinished
    • Number of fireplaces: 1
    • Fireplace features: Family Room
    Interior area
    • Total structure area: 3,333
    • Total interior livable area: 3,333 sqft
    • Finished area above ground: 1,682
    • Finished area below ground: 0

    Property

    Parking
    • Total spaces: 2
    • Parking features: Garage - Attached
    • Attached garage spaces: 2
    Features
    • Levels: One
    • Stories: 1
    • Exterior features: Private Yard, Rain Gutters
    • Fencing: Full
    Lot
    • Size: 6,621 sqft
    Details
    • Parcel number: 207303315003
    • Special conditions: Standard

    Construction

    Type & style
    • Home type: SingleFamily
    • Property subtype: Single Family Residence
    Materials
    • Brick, Vinyl Siding
    • Roof: Composition
    Condition
    • Year built: 1983

    Utilities & green energy

    • Sewer: Public Sewer
    • Water: Public

    Community & neighborhood

    Security
    • Security features: Video Doorbell
    Location
    • Region: Aurora
    • Subdivision: Highpoint

    Other

    Other facts
    • Listing terms: Cash,Conventional,FHA,VA Loan
    • Ownership: Estate

    Price history

    DateEventPrice
    1/23/2025Sold$522,500-0.5%$157/sqft
    Source: REcolorado as distributed by MLS GRID #4605413 Report a problem
    1/2/2025Pending sale$525,000$158/sqft
    Source: REcolorado as distributed by MLS GRID #4605413 Report a problem
    10/28/2024Listed for sale$525,000+128.3%$158/sqft
    Source: REcolorado as distributed by MLS GRID #4605413 Report a problem
    10/7/2003Sold$230,000+29.9%$69/sqft
    Source: Public Record Report a problem
    10/4/2000Sold$177,000+28.8%$53/sqft
    Source: Public Record Report a problem
    10/24/1996Sold$137,400+5.7%$41/sqft
    Source: Public Record Report a problem
    5/26/1994Sold$130,000$39/sqft
    Source: Public Record Report a problem

    Public tax history

    YearProperty taxesTax assessment
    2025$2,417 +13.4%$31,625 +2.7%
    2024$2,131 +12.1%$30,807 -11.5%
    2023$1,901 -0.6%$34,827 +32.7%
    2022$1,913 $26,250 -2.8%
    2021-- $27,006 +2.9%
    2020$1,884 +22%$26,241
    2019$1,545 --
    2018$1,545 +1.5%$20,959
    2017$1,523 $20,959 +7.8%
    2016-- $19,438
    2015-- $19,438 +40.5%
    2014$1,433 +24.5%$13,835 -2.2%
    2013$1,152 $14,150
    2012-- $14,150
    2011$1,163 +2.7%$14,150 -5.6%
    2010$1,133 -22.3%$14,990
    2009$1,458 $14,990 -21.4%
    2008-- $19,073
    2007-- $19,073 +6.3%
    2006-- $17,943
    2005-- $17,943 +3.1%
    2002$1,283 +11.2%$17,410 +17.2%
    2001$1,153 $14,850

    Find assessor info on the county website

    Neighborhood: Ridgeview Glen

    Nearby schools

    GreatSchools rating
    Schools provided by the listing agent
    • Elementary: Summit
    • Middle: Horizon
    • High: Smoky Hill
    • District: Cherry Creek 5

    Source: REcolorado as distributed by MLS GRID. This data may not be complete. We recommend contacting the local school district to confirm school assignments for this home.

    Get a cash offer in 3 minutes
    Find out how much your home could sell for in as little as 3 minutes with a no-obligation cash offer.
    Estimated market value
    $507,800
    Get a cash offer in 3 minutes
    Find out how much your home could sell for in as little as 3 minutes with a no-obligation cash offer.
    Estimated market value
    $507,800