Skip main navigation
Off market
  • $470,400

    4111 S Cathay Way, Aurora, CO 80013

    3beds
    1,780sqft
    SingleFamily
    Built in 1982
    5,924 Square Feet Lot
    $470,400 Zestimate®
    $264/sqft
    $2,716 Estimated rent

    Home value

    $470,400

    $447,000 - $494,000

    $2,716/mo

    Zestimate® history
    Loading
    Loading...

    Owner options

    List your home for rent

    $2,716/mo

    Rent Zestimate®

    Find your next renter with Zillow Rental Manager. Plus, with online applications, you can quickly screen prospective tenants – for free.

    Learn more

    $2,716/mo

    Rent Zestimate®

    Refinance and save

    $2,747/mo

    Est. payment

    Refinancing to a lower rate could help reduce your monthly payments and save thousands over the life of the loan.

    See today's rates

    $2,747/mo

    Est. payment

    Explore your selling options

    Work with a Zillow partner agent

    Leverage their expertise and Zillow's premium Showcase listings to get your home seen by more buyers.

    Get started

    List with your own agent

    Get your home in front of millions of buyers by listing it on Zillow.

    Learn how to do it

    Sell it yourself

    Take full control of how buyers see your home on Zillow by listing For Sale by Owner (FSBO).

    List your home

    What's special

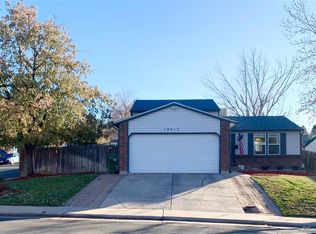
    Great single family starter home in desirable Highpoint subdivision. Easy location (just off Quincy), great curb appeal, lots of additional street parking, light traffic neighborhood. Excellent curb appeal with vinyl siding & large planter. Large living room, open & bright kitchen with plenty of cabinet space. Oversize master bedroom w/ walk in & 2 closet. Bathrooms have tile in shower & on floors. Downstairs you will find a perfect second living area (minus kitchen). You'll find the private, spacious back yard (that backs to open space) is a tranquil setting w/ several sitting areas, two mature shade trees and its gently sloping lawn; great for entertaining. Newer large additional storage shed in back yard.

    This property is off market, which means it's not currently listed for sale or rent on Zillow. This may be different from what's available on other websites or public sources.

    Facts & features

    Interior

    Bedrooms & bathrooms
    • Bedrooms: 3
    • Bathrooms: 2
    • Full bathrooms: 2
    Heating
    • Forced air, Electric
    Cooling
    • Central
    Appliances
    • Included: Dishwasher, Dryer, Freezer, Garbage disposal, Microwave, Range / Oven, Refrigerator, Washer
    Features
    • Open Floor Plan, Updated, Window Coverings, Smoke Free, Storm Windows
    • Flooring: Tile, Carpet
    • Basement: Finished
    • Has fireplace: Yes
    Interior area
    • Total interior livable area: 1,780 sqft

    Property

    Parking
    • Total spaces: 2
    • Parking features: Garage - Attached
    Features
    • Exterior features: Vinyl, Wood, Wood products, Brick
    • Has view: Yes
    • View description: Territorial
    Lot
    • Size: 5,924 sqft
    Details
    • Parcel number: 207303308005

    Construction

    Type & style
    • Home type: SingleFamily
    Materials
    • Wood
    • Roof: Asphalt
    Condition
    • Year built: 1982

    Utilities & green energy

    • Sewer: Public
    • Water: Public

    Community & neighborhood

    Location
    • Region: Aurora

    Other

    Other facts
    • Exterior Features: Fence, Yard
    • School District: Cherry Creek 5
    • Structural Style: Bi-Level
    • Construction Materials: Wood Siding, Brick
    • Construction Methods: Frame
    • Kitchen Appliances: Smoke Alarm, Disposal, Self-Cleaning Oven
    • Interior Features: Open Floor Plan, Updated, Window Coverings, Smoke Free, Storm Windows
    • Site Features: Adjacent to Open Space
    • Sewer: Public
    • Water Source: Public

    Price history

    DateEventPrice
    7/28/2017Sold$330,000+3.4%$185/sqft
    Source: Public Record Report a problem
    6/10/2017Listed for sale$319,000+190%$179/sqft
    Source: Javernick Property Specialists #8967828 Report a problem
    7/2/1996Sold$110,000+22.3%$62/sqft
    Source: Public Record Report a problem
    1/27/1994Sold$89,950$51/sqft
    Source: Public Record Report a problem

    Public tax history

    YearProperty taxesTax assessment
    2025$2,605 +13.4%$30,381 -8.5%
    2024$2,297 +27.8%$33,198 -10.9%
    2023$1,798 -0.6%$37,242 +50.1%
    2022$1,809 $24,818 -2.8%
    2021-- $25,532 -0.4%
    2020$1,841 +28%$25,633
    2019$1,438 --
    2018$1,438 +1.5%$19,512
    2017$1,418 $19,512 +17.7%
    2016-- $16,573
    2015-- $16,573 +34.8%
    2014$1,222 +19.4%$12,298 -4.1%
    2013$1,024 $12,830
    2012-- $12,830
    2011$959 +2.7%$12,830 +3.9%
    2010$933 -17.5%$12,350
    2009$1,130 $12,350 -16.5%
    2008-- $14,790
    2007-- $14,790 -2%
    2006-- $15,085
    2005-- $15,085 +2.4%
    2002$1,086 +20.1%$14,730 +26.5%
    2001$904 $11,640

    Find assessor info on the county website

    Neighborhood: Ridgeview Glen

    Nearby schools

    GreatSchools rating
    Schools provided by the listing agent
    • Elementary: Summit
    • Middle: Horizon
    • High: Eaglecrest
    • District: Cherry Creek 5

    Source: The MLS. This data may not be complete. We recommend contacting the local school district to confirm school assignments for this home.

    Get a cash offer in 3 minutes
    Find out how much your home could sell for in as little as 3 minutes with a no-obligation cash offer.
    Estimated market value
    $470,400
    Get a cash offer in 3 minutes
    Find out how much your home could sell for in as little as 3 minutes with a no-obligation cash offer.
    Estimated market value
    $470,400