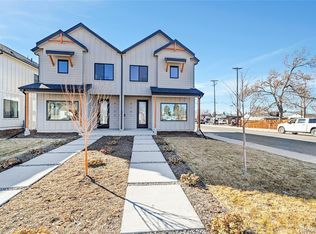
Stunning contemporary NEW construction 1/2 duplex (North unit) just completed in super hot South Broadway. Luxury kitchen with modern cabinetry, huge 11' eat-in island with stunning movement in the quartz countertops, closet style pantry, undercabinet & under-island lights & Kitchen Aid appliances. An upgraded contemporary handrail opens the floor plan. Solid white oak hardwoods on the main floor. Custom seating area for storage & coats just inside the front door. Beautifully upgraded main floor half bath with custom woodwork and stylish black accents. 2 bedrooms upstairs w/vaulted ceilings. The primary bedroom has a massive, beautifully lit walk-in closet. Ensuite primary bath w/ huge walk-in shower, floor-to-ceiling custom tile & more. Contemporary black Anderson windows. Detached 2-car garage w/ wifi/smart opener, insulated garage door & wiring for electric vehicle charger. 2 bedrooms w/ vaulted ceilings. Full unfinished basement for storage and designed for 1 bedroom and full bathroom. Various rooms are prewired for TV locations. No HOA. Party wall agreement in place. Buyer to verify taxes as they have not yet been assessed. Interactive Content #1: https://www.zillow.com/view-imx/4e2ea037-3449-4b58-9048-0cd7e93143a7?initialViewType=pano. Interactive Content #2: https://www.zillow.com/view-imx/4e2ea037-3449-4b58-9048-0cd7e93143a7?wl=true&setAttribution=mls&initialViewType=pano
Sold for $750,000
$750,000
4111 S Lincoln Street, Englewood, CO 80113
3beds
2,341sqft
Duplex
Built in 2024
3,049 Square Feet Lot
$717,100 Zestimate®
$320/sqft
$4,595 Estimated rent
Home value
$717,100
$667,000 - $774,000
$4,595/mo
Zestimate® history
Owner options
List your home for rent
$4,595/mo
Rent Zestimate®
Find your next renter with Zillow Rental Manager. Plus, with online applications, you can quickly screen prospective tenants – for free.
$4,595/mo
Rent Zestimate®
Refinance and save
$4,308/mo
Est. payment
Refinancing to a lower rate could help reduce your monthly payments and save thousands over the life of the loan.
$4,308/mo
Est. payment
Explore your selling options
Work with a Zillow partner agent
Leverage their expertise and Zillow's premium Showcase listings to get your home seen by more buyers.
Get startedList with your own agent
Get your home in front of millions of buyers by listing it on Zillow.
Learn how to do itSell it yourself
Take full control of how buyers see your home on Zillow by listing For Sale by Owner (FSBO).
List your homeWhat's special
Insulated garage doorCloset style pantryModern cabinetryFull unfinished basementFloor-to-ceiling custom tileLuxury kitchenEnsuite primary bath
Zillow last checked:
Listing updated:
Listed by:
Scott Byer 303-523-2937 swbyer@gmail.com,
MB Colorado Rty LLC,
Jordan Connett 720-933-3000,
Connett Real Estate
Bought with:
Ben Andrus, 100084585
New Western Acquisitions
Source: REcolorado as distributed by MLS GRID,MLS#: 4950946
Facts & features
Interior
Bedrooms & bathrooms
- Bedrooms: 3
- Bathrooms: 3
- Full bathrooms: 1
- 3/4 bathrooms: 1
- 1/2 bathrooms: 1
- Main level bathrooms: 1
Primary bedroom
- Level: Upper
Bedroom
- Level: Upper
Bedroom
- Level: Upper
Primary bathroom
- Level: Upper
Bathroom
- Level: Main
Bathroom
- Level: Upper
Dining room
- Level: Main
Kitchen
- Level: Main
Laundry
- Level: Upper
Living room
- Level: Main
Utility room
- Level: Basement
Heating
- Forced Air, Natural Gas
Cooling
- Central Air
Appliances
- Included: Dishwasher, Disposal, Dryer, Gas Water Heater, Microwave, Oven, Range, Refrigerator, Washer
- Laundry: In Unit
Features
- Ceiling Fan(s), Eat-in Kitchen, High Ceilings, Jack & Jill Bathroom, Kitchen Island, Open Floorplan, Smoke Free, Vaulted Ceiling(s), Walk-In Closet(s)
- Flooring: Carpet, Tile, Wood
- Windows: Double Pane Windows
- Basement: Full,Interior Entry,Unfinished
- Common walls with other units/homes: End Unit,No One Above,No One Below,1 Common Wall
Interior area
- Total structure area: 2,341
- Total interior livable area: 2,341 sqft
- Finished area above ground: 1,681
- Finished area below ground: 0
Property
Parking
- Total spaces: 2
- Parking features: Concrete, Electric Vehicle Charging Station(s)
- Garage spaces: 2
Features
- Levels: Two
- Stories: 2
- Entry location: Ground
- Patio & porch: Covered, Patio
- Exterior features: Lighting, Private Yard, Rain Gutters
- Fencing: Full
Lot
- Size: 3,049 Square Feet
Details
- Parcel number: 3
- Special conditions: Standard
Construction
Type & style
- Home type: SingleFamily
- Architectural style: Contemporary
- Property subtype: Duplex
- Attached to another structure: Yes
Materials
- Frame, Wood Siding
- Foundation: Slab
- Roof: Composition
Condition
- Model,New Construction,Updated/Remodeled
- New construction: Yes
- Year built: 2024
Utilities & green energy
- Electric: 220 Volts, 220 Volts in Garage
- Sewer: Public Sewer
- Water: Public
- Utilities for property: Electricity Connected, Natural Gas Connected
Community & HOA
Community
- Subdivision: Old Englewood
HOA
- Has HOA: No
Location
- Region: Englewood
Financial & listing details
- Price per square foot: $320/sqft
- Annual tax amount: $2,600
- Date on market: 1/22/2025
- Listing terms: Cash,Conventional,FHA,VA Loan
- Exclusions: Seller's Personal Property. Staging Items
- Ownership: Corporation/Trust
- Electric utility on property: Yes
- Road surface type: Paved
Price history
| Date | Event | Price |
|---|---|---|
| 2/21/2025 | Sold | $750,000$320/sqft |
Source:  REcolorado as distributed by MLS GRID #4950946 Report a problem REcolorado as distributed by MLS GRID #4950946 Report a problem | ||
| 1/26/2025 | Pending sale | $750,000$320/sqft |
Source: REcolorado as distributed by MLS GRID #4950946 Report a problem | ||
| 1/22/2025 | Listed for sale | $750,000$320/sqft |
Source: REcolorado as distributed by MLS GRID #4950946 Report a problem | ||
Public tax history
Tax history is unavailable.
Neighborhood: South Broadway Heights
Nearby homes
- $755,0003 bd3 ba2.3k sqft4101 S Lincoln St, Englewood, CO 80113Sold
- $601,9003 bd3 ba1.5k sqft4101 S Lincoln St, Englewood, CO 80113Off Market
- $---- sqft4109 S Lincoln St #11, Englewood, CO 80113Off Market
- $--1 bd1 ba1k sqft175 E Oxford Ave #175, Englewood, CO 80113Off Market
- $750,0003 bd3 ba1.5k sqft4111 S Lincoln St, Englewood, CO 80113Sold
- $--1 bd1 ba900 sqft165 E Oxford Ave, Englewood, CO 80113Off Market
- $750,0003 bd3 ba2.3k sqft4113 S Lincoln St, Englewood, CO 80113Sold
- $752,5003 bd3 ba2.3k sqft4103 Lincoln St, Englewood, CO 80113Sold
Nearby schools
GreatSchools rating
- 7/10Cherrelyn Elementary SchoolGrades: K-6Distance: 0.5 mi
- 1/10Englewood Middle SchoolGrades: 7-8Distance: 0.4 mi
- 4/10Englewood High SchoolGrades: 9-12Distance: 0.4 mi
Schools provided by the listing agent
- Elementary: Cherrelyn
- Middle: Englewood
- High: Englewood
- District: Englewood 1
Source: REcolorado as distributed by MLS GRID. This data may not be complete. We recommend contacting the local school district to confirm school assignments for this home.
Get a cash offer in 3 minutes
Find out how much your home could sell for in as little as 3 minutes with a no-obligation cash offer.
Estimated market value
$717,100
Get a cash offer in 3 minutes
Find out how much your home could sell for in as little as 3 minutes with a no-obligation cash offer.
Estimated market value
$717,100
- Colorado
- Arapahoe County
- Englewood
- 80113
- South Broadway Heights
- 4111 S Lincoln Street
Nearby cities
Nearby neighborhoods
Nearby zip codes
Other Englewood Topics
