Skip main navigation
Off market
  • $504,400

    4111 S Shawnee St, Aurora, CO 80018

    3beds
    2,132sqft
    SingleFamily
    Built in 1996
    6,185 Square Feet Lot
    $504,400 Zestimate®
    $237/sqft
    $2,322 Estimated rent

    Home value

    $504,400

    $479,000 - $530,000

    $2,322/mo

    Zestimate® history
    Loading
    Loading...

    Owner options

    List your home for rent

    $2,322/mo

    Rent Zestimate®

    Find your next renter with Zillow Rental Manager. Plus, with online applications, you can quickly screen prospective tenants – for free.

    Learn more

    $2,322/mo

    Rent Zestimate®

    Refinance and save

    $2,965/mo

    Est. payment

    Refinancing to a lower rate could help reduce your monthly payments and save thousands over the life of the loan.

    See today's rates

    $2,965/mo

    Est. payment

    Explore your selling options

    Work with a Zillow partner agent

    Leverage their expertise and Zillow's premium Showcase listings to get your home seen by more buyers.

    Get started

    List with your own agent

    Get your home in front of millions of buyers by listing it on Zillow.

    Learn how to do it

    Sell it yourself

    Take full control of how buyers see your home on Zillow by listing For Sale by Owner (FSBO).

    List your home

    What's special

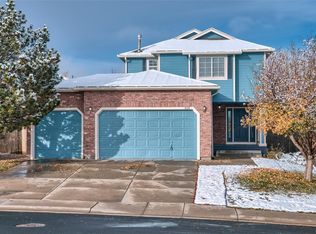
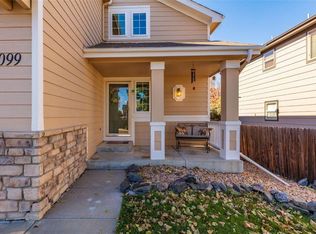
    Location, Location, LOCATION! Come see this beautiful, ranch-style, wonderfully cared for home located in SE Aurora! Kitchen was fully updated last year with NEW cabinets, countertops, dishwasher, oven, backsplash, flooring, outlets!! NEW Fence! NEW Furnace! NEW Hot Water Tank! NEWLY added Central A/C and Vinyl Siding! Both Bathrooms have been updated as well with NEW flooring and faucets! Minutes from the e470 toll road and Southlands Mall shopping and entertainment! Perfect starter home located within the highly sought out Cherry Creek School District! Everything you need to live comfortably is within a 15 minute drive - mechanic, grocery store, dentist, gas station, StarBucks, tollway, fast food, car wash, movie theatre - the list goes on! Ranch Style living is perfect for seniors and all types of families. HOME THEATRE set up down in the FULL basement (projector included). Basketball court in BACKYARD! Home sits next to tucked away playground. This place is PERFECT! Don't Miss Out!

    This property is off market, which means it's not currently listed for sale or rent on Zillow. This may be different from what's available on other websites or public sources.

    Facts & features

    Interior

    Bedrooms & bathrooms
    • Bedrooms: 3
    • Bathrooms: 2
    • Full bathrooms: 2
    Heating
    • Forced air, Electric
    Cooling
    • Central
    Appliances
    • Included: Dishwasher, Dryer, Garbage disposal, Microwave, Refrigerator, Washer
    Features
    • Ceiling Fan(s), Sound System, Entrance Foyer, Wired for Data, Quartz Counters, Master Suite, Five Piece Bath, Smoke Free
    • Flooring: Carpet, Linoleum / Vinyl
    • Windows: Double Pane Windows, Window Coverings
    • Basement: Finished
    Interior area
    • Total interior livable area: 2,132 sqft
    • Finished area below ground: 1010.00

    Property

    Parking
    • Parking features: Garage - Attached
    Features
    • Patio & porch: Deck, Front Porch
    • Exterior features: Vinyl
    • Fencing: Full
    Lot
    • Size: 6,185 Square Feet
    • Features: Level, Landscaped, Sprinklers In Front, Sprinklers In Rear
    • Residential vegetation: Mixed
    Details
    • Parcel number: 207301316010
    • Zoning description: AMU
    • Other equipment: Home Theater

    Construction

    Type & style
    • Home type: SingleFamily
    • Architectural style: A-Frame
    Materials
    • Wood
    • Roof: Composition
    Condition
    • Year built: 1996

    Utilities & green energy

    • Sewer: Public Sewer
    • Water: Public

    Community & HOA

    HOA
    • Has HOA: Yes
    • Amenities included: Park
    • Services included: Snow Removal, Trash, Maintenance Grounds
    • HOA fee: $50 monthly
    Location
    • Region: Aurora

    Financial & listing details

    • Price per square foot: $237/sqft
    • Tax assessed value: $496,800
    • Annual tax amount: $2,954
    • Road surface type: Paved

    Price history

    DateEventPrice
    3/13/2023Sold$495,000+25.3%$232/sqft
    Source: Public Record Report a problem
    11/25/2019Sold$395,000-1.2%$185/sqft
    Source: Public Record Report a problem
    10/21/2019Pending sale$399,995$188/sqft
    Source: Lillian Stokes #7605788 Report a problem
    10/18/2019Price change$399,995-1.7%$188/sqft
    Source: Lillian Stokes #7605788 Report a problem
    10/11/2019Price change$407,000-0.5%$191/sqft
    Source: Lillian Stokes #7605788 Report a problem
    9/30/2019Listed for sale$409,000+126.6%$192/sqft
    Source: Lillian Stokes #7605788 Report a problem
    12/14/2007Sold$180,500-14%$85/sqft
    Source: Public Record Report a problem
    1/5/2006Sold$210,000+18.8%$98/sqft
    Source: Public Record Report a problem
    6/22/2000Sold$176,700+48.7%$83/sqft
    Source: Public Record Report a problem
    10/18/1996Sold$118,858$56/sqft
    Source: Public Record Report a problem

    Public tax history

    YearProperty taxesTax assessment
    2025$2,954 +12.8%$31,050 -11.5%
    2024$2,617 +20.2%$35,088 -10.4%
    2023$2,177 -0.8%$39,150 +40.7%
    2022$2,195 $27,835 -2.8%
    2021-- $28,636 +13.5%
    2020$1,959 +14.9%$25,232
    2019$1,705 $25,232 +17.8%
    2018$1,705 +1.3%$21,427
    2017$1,682 $21,427 +20.1%
    2016-- $17,846
    2015-- $17,846 +34.5%
    2014$1,422 +21.7%$13,269 -12.8%
    2013$1,168 $15,210
    2012-- $15,210
    2011$1,180 +2.7%$15,210 +6.3%
    2010$1,150 -12.2%$14,310
    2009$1,310 $14,310 -11.2%
    2008-- $16,119
    2007-- $16,119 +6.2%
    2006-- $15,172
    2005-- $15,172 +1.6%
    2002$1,177 +11.5%$14,940 +16.3%
    2001$1,056 $12,850
    Find assessor info on the county website

    Neighborhood: East Quincy Highlands

    Nearby schools

    GreatSchools rating
    Schools provided by the listing agent
    • Elementary: Mountain Vista
    • Middle: Sky Vista
    • High: Eaglecrest
    • District: Cherry Creek 5

    Source: The MLS. This data may not be complete. We recommend contacting the local school district to confirm school assignments for this home.

    Get a cash offer in 3 minutes
    Find out how much your home could sell for in as little as 3 minutes with a no-obligation cash offer.
    Estimated market value
    $504,400
    Get a cash offer in 3 minutes
    Find out how much your home could sell for in as little as 3 minutes with a no-obligation cash offer.
    Estimated market value
    $504,400