High in the hills of Glassell Park, this private retreat combines modern design, everyday comfort, and sweeping panoramic views. Offering 4 bedrooms, 4 bathrooms, and nearly 2,800 sq. ft. of thoughtfully crafted living space, this two-story home captures the essence of California hillside living. The sun-filled, open-concept main level is designed for both relaxation and entertaining. The living room features a cozy fireplace, custom built-in bookshelves, and a sleek built-in bar. French windows frame hil lside vistas, while recessed lighting, rich laminate and tile flooring, and abundant natural light add warmth and sophistication.At the center of the home, the chef's kitchen is equipped with Viking stainless steel appliances, including a double oven, six-burner range with griddle, and dishwasher. Warm wood cabinetry and a charming built-in breakfast nook make the space both functional and inviting. Just beyond, the formal dining area opens to a private balconyperfect for morning coffee or sunset meals with endless views. Upstairs, the primary suite offers a private retreat with its own balcony overlooking mountains and city lights. A spacious walk-in closet and spa-inspired ensuite with dual sinks, soaking tub, and glass shower complete the space.The lower level includes two additional bedrooms, a full bathroom, powder room, and a dedicated laundry room. A flexible bonus room can serve as a home office, gym, or studio.Outdoors, a secluded backyard surrounded by mature trees and greenery provides a tranquil escape. The open-air patio with fire pit invites stargazing, gatherings, or quiet evenings in nature. Stunning city and mountain views are visible from nearly every vantage point. Additional highlights include a modern Ecobee smart thermostat and a convenient location close to Glassell Park favorites like Lemon Poppy Kitchen, Habitat Coffee, and Dunsmoor. Highland Park's Hippo, Kitchen Mouse, and Highland Park Bowl are just minutes away, with everyday essentials such as Target, Home Depot, Sprouts, and Whole Foods 365 nearby. Easy freeway access (2, 5, and 134) connects you to DTLA, Pasadena, Silver Lake, and beyond.This home offers not only comfort and style but also a lifestyle of beauty and balance in one of the Eastside's most sought-after hillside neighborhoods.
Sold for $1,510,000
$1,510,000
4111 Scandia Way, Los Angeles, CA 90065
4beds
2,800sqft
Residential, Single Family Residence
Built in 1959
6,342 Square Feet Lot
$1,515,800 Zestimate®
$539/sqft
$7,290 Estimated rent
Home value
$1,515,800
$1.38M - $1.67M
$7,290/mo
Zestimate® history
Owner options
List your home for rent
$7,290/mo
Rent Zestimate®
Find your next renter with Zillow Rental Manager. Plus, with online applications, you can quickly screen prospective tenants – for free.
$7,290/mo
Rent Zestimate®
Refinance and save
$9,747/mo
Est. payment
Refinancing to a lower rate could help reduce your monthly payments and save thousands over the life of the loan.
$9,747/mo
Est. payment
Explore your selling options
Work with a Zillow partner agent
Leverage their expertise and Zillow's premium Showcase listings to get your home seen by more buyers.
Get startedList with your own agent
Get your home in front of millions of buyers by listing it on Zillow.
Learn how to do itSell it yourself
Take full control of how buyers see your home on Zillow by listing For Sale by Owner (FSBO).
List your homeWhat's special
Cozy fireplacePrivate balconyMature treesSecluded backyardThoughtfully crafted living spacePrivate retreatAbundant natural light
Zillow last checked:
Listing updated:
Listed by:
Christina Kim DRE # 01431281 310-944-8611,
Keller Williams Larchmont 323-762-2600,
Jenny Kim DRE # 02231444 818-433-1028,
Keller Williams Larchmont
Bought with:
Joy Bolger, DRE # 01946243
Compass
Caroline Dernick, DRE # 02067439
Compass
Source: CLAW,MLS#: 25593611
Facts & features
Interior
Bedrooms & bathrooms
- Bedrooms: 4
- Bathrooms: 4
- Full bathrooms: 3
- 1/4 bathrooms: 1
Rooms
- Room types: Breakfast Area, Library, Living Room, Patio Open, Studio, Dining Area, Dining Room, Jack And Jill, Powder, Walk-In Closet
Bedroom
- Features: Walk-In Closet(s)
Bathroom
- Features: Double Vanity(s), Dual Entry (Jack & Jill) Bath, Powder Room, Shower and Tub, Shower Over Tub
Kitchen
- Features: Galley Kitchen, Gourmet Kitchen
Heating
- Central
Cooling
- Central Air
Appliances
- Included: Gas Cooktop, Double Oven, Gas Cooking Appliances, Gas/Electric Range, Oven, Range, Range Hood, Dishwasher, Refrigerator, Washer, Range/Oven, Dryer, Disposal, Exhaust Fan
- Laundry: Inside, In Unit, Laundry Area, Laundry Closet Stacked, Gas Or Electric Dryer Hookup, Stackable W/D Hookup
Features
- Built-in Features, High Ceilings, Recessed Lighting, Built-Ins, Breakfast Area, Breakfast Counter / Bar, Breakfast Nook, Dining Area, Family Room, Formal Dining Rm, Eat-in Kitchen
- Flooring: Carpet, Hardwood, Tile, Vinyl
- Doors: French Doors
- Windows: Double Pane Windows, Vertical Blinds
- Number of fireplaces: 1
- Fireplace features: Decorative
Interior area
- Total structure area: 2,800
- Total interior livable area: 2,800 sqft
Property
Parking
- Total spaces: 2
- Parking features: Garage, Garage Is Attached, Driveway, Garage - 2 Car
- Attached garage spaces: 2
- Has uncovered spaces: Yes
Features
- Levels: Two
- Stories: 1
- Exterior features: Balcony
- Pool features: None
- Spa features: None
- Has view: Yes
- View description: Trees/Woods, City, City Lights, Hills
- Waterfront features: None
Lot
- Size: 6,342 Square Feet
- Dimensions: 50 x 135
Details
- Additional structures: None
- Parcel number: 5472004039
- Zoning: LAR1
- Special conditions: Standard
Construction
Type & style
- Home type: SingleFamily
- Architectural style: Traditional
- Property subtype: Residential, Single Family Residence
Condition
- Updated/Remodeled
- Year built: 1959
Utilities & green energy
- Sewer: In Street
- Water: Public
Community & HOA
Community
- Security: Carbon Monoxide Detector(s), Fire and Smoke Detection System
HOA
- Has HOA: No
Location
- Region: Los Angeles
Financial & listing details
- Price per square foot: $539/sqft
- Tax assessed value: $1,518,983
- Annual tax amount: $18,435
- Date on market: 9/18/2025
Price history
| Date | Event | Price |
|---|---|---|
| 10/17/2025 | Sold | $1,510,000+7.9%$539/sqft |
Source:  CLAW #25593611 Report a problem CLAW #25593611 Report a problem | ||
| 10/9/2025 | Pending sale | $1,399,900$500/sqft |
Source: CLAW #25593611 Report a problem | ||
| 9/29/2025 | Contingent | $1,399,900$500/sqft |
Source: CLAW #25593611 Report a problem | ||
| 9/25/2025 | Listing removed | $7,700$3/sqft |
Source: Zillow Rentals Report a problem | ||
| 9/18/2025 | Listed for sale | $1,399,900-9.6%$500/sqft |
Source: CLAW #25593611 Report a problem | ||
| 9/12/2025 | Listing removed | $1,548,000$553/sqft |
Source: CLAW #25522999 Report a problem | ||
| 8/5/2025 | Listed for rent | $7,700+18.5%$3/sqft |
Source: Zillow Rentals Report a problem | ||
| 7/18/2025 | Price change | $1,548,000-3.1%$553/sqft |
Source: CLAW #25522999 Report a problem | ||
| 6/13/2025 | Listed for sale | $1,598,000+24112.1%$571/sqft |
Source: CLAW #25522999 Report a problem | ||
| 6/10/2023 | Listing removed | -- |
Source: Zillow Rentals Report a problem | ||
| 6/9/2023 | Sold | $6,600-99.5%$2/sqft |
Source: JohnHart Solds #GD23089873_90065 Report a problem | ||
| 5/24/2023 | Listed for rent | $6,500-5.1%$2/sqft |
Source: Zillow Rentals Report a problem | ||
| 5/23/2023 | Listing removed | -- |
Source: Zillow Rentals Report a problem | ||
| 5/10/2023 | Price change | $6,850-11%$2/sqft |
Source: Zillow Rentals Report a problem | ||
| 5/3/2023 | Price change | $7,700-6.1%$3/sqft |
Source: Zillow Rentals Report a problem | ||
| 4/18/2023 | Price change | $8,200-4.7%$3/sqft |
Source: Zillow Rentals Report a problem | ||
| 3/28/2023 | Listed for rent | $8,600$3/sqft |
Source: Zillow Rentals Report a problem | ||
| 7/13/2022 | Sold | $1,460,000+12.4%$521/sqft |
Source: Public Record Report a problem | ||
| 6/7/2022 | Pending sale | $1,299,000$464/sqft |
Source: CLAW #22-156341 Report a problem | ||
| 5/25/2022 | Contingent | $1,299,000$464/sqft |
Source: CLAW #22-156341 Report a problem | ||
| 5/17/2022 | Listed for sale | $1,299,000+62.4%$464/sqft |
Source: CLAW #22-156341 Report a problem | ||
| 2/15/2007 | Sold | $800,000+136%$286/sqft |
Source: Public Record Report a problem | ||
| 6/9/2000 | Sold | $339,000$121/sqft |
Source: Public Record Report a problem | ||
Public tax history
| Year | Property taxes | Tax assessment |
|---|---|---|
| 2025 | $18,435 +1.2% | $1,518,983 +2% |
| 2024 | $18,218 +2% | $1,489,200 +2% |
| 2023 | $17,864 +5.4% | $1,460,000 +44.6% |
| 2022 | $16,942 +41.6% | $1,009,996 +2% |
| 2021 | $11,961 -1% | $990,194 +1% |
| 2020 | $12,081 | $980,042 +2% |
| 2019 | $12,081 +4.9% | $960,827 +2% |
| 2018 | $11,515 | $941,988 +2% |
| 2017 | $11,515 +2.2% | $923,519 +2% |
| 2016 | $11,262 +2.4% | $905,412 +17.9% |
| 2015 | $10,993 +20.5% | $768,000 +5.1% |
| 2014 | $9,122 | $731,000 +34.1% |
| 2012 | -- | $545,000 -2.2% |
| 2011 | -- | $557,000 |
| 2010 | -- | $557,000 -21.1% |
| 2009 | -- | $705,600 -13.5% |
| 2008 | -- | $816,000 +109.8% |
| 2007 | -- | $388,890 +2% |
| 2006 | -- | $381,266 |
| 2005 | -- | $381,266 +4% |
| 2004 | -- | $366,463 +1.9% |
| 2003 | -- | $359,748 +2% |
| 2002 | -- | $352,695 +29.3% |
| 2000 | -- | $272,800 |
Find assessor info on the county website
Neighborhood: Glassell Park
Nearby homes
- $84,764-- bd1 ba550 sqft4107 Scandia Way, Los Angeles, CA 90065Off Market
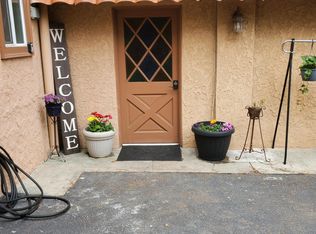
- $---- bd1 ba-- sqft4107 Scandia Way #BACK, Glassell, CA 90065Off Market
- $1,018,9002 bd2 ba1.1k sqft4117 Scandia Way, Los Angeles, CA 90065Off Market

- $1,335,6004 bd2 ba1.7k sqft4121 Scandia Way, Los Angeles, CA 90065Off Market

- $1,029,9003 bd2 ba1.2k sqft4101 Scandia Way, Los Angeles, CA 90065Off Market
- $867,7002 bd1 ba833 sqft4110 Toland Way, Los Angeles, CA 90065Off Market
- $1,048,0002 bd1 ba909 sqft4114 Toland Way, Los Angeles, CA 90065Off Market
- $875,0002 bd1 ba1.1k sqft4127 Scandia Way, Los Angeles, CA 90065Sold
Nearby schools
GreatSchools rating
- 7/10Toland Way Elementary SchoolGrades: K-6Distance: 0.5 mi
- 9/10Washington Irving Middle School Math Music and Engineering MagnetGrades: 6-8Distance: 0.9 mi
- 6/10Eagle Rock High SchoolGrades: 7-12Distance: 1.5 mi
Get a cash offer in 3 minutes
Find out how much your home could sell for in as little as 3 minutes with a no-obligation cash offer.
Estimated market value
$1,515,800
Get a cash offer in 3 minutes
Find out how much your home could sell for in as little as 3 minutes with a no-obligation cash offer.
Estimated market value
$1,515,800
- California
- Los Angeles County
- Los Angeles
- 90065
- Glassell Park
- 4111 Scandia Way
Nearby cities
Nearby neighborhoods
Nearby zip codes
Other Los Angeles Topics
