Nestled within the Sunrise Subdivision, this home is a true gem that encapsulates comfort and style. Boasting 3 bedrooms & 1 bathroom, this home caters perfectly to small families & individuals seeking a cozy retreat. The location not only provides convenience with its easy access to major highways, but also offers proximity to shopping centers, dining options & parks. Schools are just a stone's throw away. Arrange a personal tour today - experience firsthand the comfort and convenience it has to offer!
Sold
Price Unknown
4111 SUNRISE POINT DR, San Antonio, TX 78244
3beds
1,116sqft
Single Family Residence
Built in 1985
4,835 Square Feet Lot
$159,000 Zestimate®
$--/sqft
$1,407 Estimated rent
Home value
$159,000
$146,000 - $170,000
$1,407/mo
Zestimate® history
Owner options
List your home for rent
$1,407/mo
Rent Zestimate®
Find your next renter with Zillow Rental Manager. Plus, with online applications, you can quickly screen prospective tenants – for free.
$1,407/mo
Rent Zestimate®
Refinance and save
Refinancing to a lower rate could help reduce your monthly payments and save thousands over the life of the loan.
Explore your selling options
Work with a Zillow partner agent
Leverage their expertise and Zillow's premium Showcase listings to get your home seen by more buyers.
Get startedList with your own agent
Get your home in front of millions of buyers by listing it on Zillow.
Learn how to do itSell it yourself
Take full control of how buyers see your home on Zillow by listing For Sale by Owner (FSBO).
List your homeWhat's special
Spacious backyardButcher block islandDining optionsGranite countertopsProximity to shopping centers
Zillow last checked:
Listing updated:
Listed by:
Gina Graham TREC #549227 (210) 254-8470,
eXp Realty
Source: LERA MLS,MLS#: 1716164
Facts & features
Interior
Bedrooms & bathrooms
- Bedrooms: 3
- Bathrooms: 1
- Full bathrooms: 1
Primary bedroom
- Area: 180
- Dimensions: 18 x 10
Bedroom 2
- Area: 144
- Dimensions: 12 x 12
Bedroom 3
- Area: 108
- Dimensions: 9 x 12
Family room
- Area: 256
- Dimensions: 16 x 16
Kitchen
- Area: 108
- Dimensions: 9 x 12
Heating
- Central, Electric
Cooling
- Central Air
Appliances
- Included: Range, Plumbed For Ice Maker, Electric Water Heater
- Laundry: Main Level, In Kitchen, Washer Hookup, Dryer Connection
Features
- One Living Area, Eat-in Kitchen, Breakfast Bar, Utility Room Inside, 1st Floor Lvl/No Steps, Open Floorplan, High Speed Internet, All Bedrooms Downstairs, Master Downstairs, Ceiling Fan(s), Solid Counter Tops
- Flooring: Carpet, Vinyl
- Has basement: No
- Number of fireplaces: 1
- Fireplace features: One, Living Room, Wood Burning
Interior area
- Total structure area: 1,116
- Total interior livable area: 1,116 sqft
Property
Parking
- Parking features: Converted Garage, Pad Only (Off Street)
- Has garage: Yes
Accessibility
- Accessibility features: No Stairs, First Floor Bath, Full Bath/Bed on 1st Flr, First Floor Bedroom
Features
- Levels: One
- Stories: 1
- Patio & porch: Patio
- Pool features: None
- Fencing: Privacy
Lot
- Size: 4,835 Square Feet
- Features: Zero Lot Line, Curbs, Street Gutters, Sidewalks, Streetlights
Details
- Parcel number: 166110130280
Construction
Type & style
- Home type: SingleFamily
- Property subtype: Single Family Residence
Materials
- Stucco, Siding
- Foundation: Slab
- Roof: Composition
Condition
- Pre-Owned
- New construction: No
- Year built: 1985
Utilities & green energy
- Sewer: Sewer System
- Water: Water System
- Utilities for property: Cable Available, City Garbage service
Community & HOA
Community
- Features: None
- Subdivision: Sunrise
Location
- Region: San Antonio
Financial & listing details
- Tax assessed value: $169,620
- Annual tax amount: $3,976
- Date on market: 9/11/2025
- Cumulative days on market: 65 days
- Listing terms: Conventional,FHA,VA Loan,Cash
- Road surface type: Paved
Price history
| Date | Event | Price |
|---|---|---|
| 12/1/2023 | Sold | -- |
Source:  LERA MLS #1716164 Report a problem LERA MLS #1716164 Report a problem | ||
| 11/5/2023 | Pending sale | $184,995$166/sqft |
Source: LERA MLS #1716164 Report a problem | ||
| 10/27/2023 | Contingent | $184,995$166/sqft |
Source: LERA MLS #1716164 Report a problem | ||
| 9/22/2023 | Price change | $184,995-2.6%$166/sqft |
Source: LERA MLS #1716164 Report a problem | ||
| 9/1/2023 | Listed for sale | $189,900+72.6%$170/sqft |
Source: LERA MLS #1716164 Report a problem | ||
| 3/31/2018 | Sold | -- |
Source: Agent Provided Report a problem | ||
| 1/31/2018 | Price change | $110,000-4.3%$99/sqft |
Source: BHHS Don Johnson, REALTORS #1288936 Report a problem | ||
| 1/24/2018 | Listed for sale | $115,000+109.1%$103/sqft |
Source: BHHS Don Johnson, REALTORS #1288936 Report a problem | ||
| 10/25/2017 | Sold | -- |
Source: LERA MLS #44006_1274248 Report a problem | ||
| 10/19/2017 | Pending sale | $55,000$49/sqft |
Source: Icon Realty #1274248 Report a problem | ||
| 10/14/2017 | Listed for sale | $55,000+31%$49/sqft |
Source: Icon Realty #1274248 Report a problem | ||
| 4/21/2011 | Listing removed | $42,000$38/sqft |
Source: Crowned Eagle Realty #872156 Report a problem | ||
| 12/25/2010 | Listed for sale | $42,000$38/sqft |
Source: isNowListed.com Report a problem | ||
| 5/17/2010 | Sold | -- |
Source: Public Record Report a problem | ||
| 7/11/2007 | Sold | -- |
Source: Agent Provided Report a problem | ||
| 6/14/2001 | Sold | -- |
Source: Public Record Report a problem | ||
Public tax history
| Year | Property taxes | Tax assessment |
|---|---|---|
| 2025 | $1,213 +2% | $124,630 +10% |
| 2024 | $1,190 -50.2% | $113,300 -36.5% |
| 2023 | $2,389 -39.8% | $178,490 +12.7% |
| 2022 | $3,968 +39.8% | $158,400 +30.4% |
| 2021 | $2,840 | $121,480 +10.3% |
| 2020 | $2,840 +0.3% | $110,140 +3.5% |
| 2019 | $2,832 | $106,390 +29.4% |
| 2018 | $2,832 +657.3% | $82,190 +38.5% |
| 2017 | $374 +4.3% | $59,349 +10% |
| 2016 | $359 -15.7% | $53,954 +10% |
| 2015 | $425 | $49,049 +10% |
| 2014 | $425 | $44,590 +7.5% |
| 2013 | -- | $41,460 -15.9% |
| 2012 | -- | $49,270 -5.9% |
| 2011 | -- | $52,350 -1.9% |
| 2010 | -- | $53,360 -6.5% |
| 2009 | -- | $57,100 -10.3% |
| 2008 | -- | $63,670 -6.1% |
| 2007 | -- | $67,780 +30.7% |
| 2006 | -- | $51,840 +17.8% |
| 2005 | -- | $44,000 |
| 2004 | -- | -- |
| 2003 | -- | -- |
| 2002 | -- | -- |
| 2001 | -- | -- |
| 2000 | -- | -- |
Find assessor info on the county website
Neighborhood: Sunrise Neighborhood Coalition
Nearby homes
- $157,7003 bd2 ba1.1k sqft4111 Sunrise Point Dr, San Antonio, TX 78224Off Market
- $101,9002 bd1 ba-- sqft4107 Sunrise Point Dr, San Antonio, TX 78244Off Market
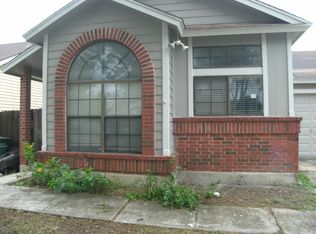
- $133,4003 bd2 ba1.1k sqft4115 Sunrise Point Dr, San Antonio, TX 78244Off Market
- $119,1003 bd2 ba940 sqft4119 Sunrise Point Dr, San Antonio, TX 78244Off Market
- $142,5003 bd2 ba1.2k sqft4103 Sunrise Point Dr, San Antonio, TX 78244Off Market
- $100,2002 bd1 ba1.1k sqft4110 Hunters Sun Dr, San Antonio, TX 78244Off Market
- $--3 bd2 ba1.1k sqft4106 Hunters Sun Dr, San Antonio, TX 78244Sold
- $161,2003 bd3 ba1.4k sqft4114 Hunters Sun Dr, San Antonio, TX 78244Off Market
Nearby schools
GreatSchools rating
- 3/10Candlewood Elementary SchoolGrades: 2-5Distance: 0.5 mi
- 2/10Henry Metzger Middle SchoolGrades: 6-8Distance: 1.6 mi
- 3/10Karen Wagner High SchoolGrades: 9-12Distance: 0.9 mi
Schools provided by the listing agent
- Elementary: Paschall
- Middle: Metzger
- High: Wagner
- District: Judson
Source: LERA MLS. This data may not be complete. We recommend contacting the local school district to confirm school assignments for this home.
Get a cash offer in 3 minutes
Find out how much your home could sell for in as little as 3 minutes with a no-obligation cash offer.
Estimated market value
$159,000
Get a cash offer in 3 minutes
Find out how much your home could sell for in as little as 3 minutes with a no-obligation cash offer.
Estimated market value
$159,000
- Texas
- Bexar County
- San Antonio
- 78244
- Sunrise Neighborhood Coalition
- 4111 SUNRISE POINT DR
Nearby cities
Nearby neighborhoods
Nearby zip codes
Other San Antonio Topics
