Welcome to this beautifully maintained home in a mature neighborhood with beautiful trees, located in Arlington, TX, just minutes from freeways, schools, dining, and shopping.
This 4-bedroom home could technically be a 5-bedroom if desired, as each room has its own closet space. It has exceptional curb appeal and a spacious extended driveway enhanced with pavers, offering plenty of extra parking space. An inviting front porch nook welcomes you before stepping inside to discover a versatile private office with a closet, perfect as an optional bedroom. Adjacent is a full bathroom and a formal dining area ideal for entertaining.
The kitchen is a chef’s delight, featuring brand new custom built cabinets, an oversized quartz countertop island, and a convenient microwave-oven combo. Ample counter and cabinet space complement the bright breakfast dinette area that overlooks the backyard and spacious living room. Natural light floods the home through abundant windows, highlighting the tall ceilings and open layout.
The cozy living room centers around a charming fireplace and offers serene views of the backyard. The primary suite includes a large bathroom with a jetted tub, separate shower, double sinks with generous counter space, a walk-in closet, and a private toilet area.
Upstairs, discover secondary bedrooms—one featuring a private outside deck entrance—and a large game or media room, perfect for family fun or relaxation. The expansive backyard offers a lush grassy area and a covered porch, creating an ideal outdoor space for gatherings and play.
This home has real wood floors with recently refinished and revarnished flooring in the downstairs portion of the house. This home perfectly blends comfort, style, and convenience in a sought-after Arlington location!
Sold
Price Unknown
4111 Timber Trail Dr, Arlington, TX 76016
4beds
3,369sqft
Single Family Residence
Built in 1996
9,104 Square Feet Lot
$439,000 Zestimate®
$--/sqft
$3,177 Estimated rent
Home value
$439,000
$408,000 - $474,000
$3,177/mo
Zestimate® history
Owner options
List your home for rent
$3,177/mo
Rent Zestimate®
Find your next renter with Zillow Rental Manager. Plus, with online applications, you can quickly screen prospective tenants – for free.
$3,177/mo
Rent Zestimate®
Refinance and save
Refinancing to a lower rate could help reduce your monthly payments and save thousands over the life of the loan.
Explore your selling options
Work with a Zillow partner agent
Leverage their expertise and Zillow's premium Showcase listings to get your home seen by more buyers.
Get startedList with your own agent
Get your home in front of millions of buyers by listing it on Zillow.
Learn how to do itSell it yourself
Take full control of how buyers see your home on Zillow by listing For Sale by Owner (FSBO).
List your homeWhat's special
Charming fireplaceBeautiful treesReal wood floorsExpansive backyardFormal dining areaLush grassy areaSpacious extended driveway
Zillow last checked:
Listing updated:
Listed by:
Madison Niles 0661415 817-704-2419,
Niles Realty Group 817-704-2419
Bought with:
Hau Tran
DFW Elite
Source: NTREIS,MLS#: 20957494
Facts & features
Interior
Bedrooms & bathrooms
- Bedrooms: 4
- Bathrooms: 3
- Full bathrooms: 3
Primary bedroom
- Level: First
- Dimensions: 14 x 15
Bedroom
- Level: First
- Dimensions: 11 x 11
Bedroom
- Level: Second
- Dimensions: 16 x 11
Bedroom
- Level: Second
- Dimensions: 12 x 11
Living room
- Level: First
- Dimensions: 16 x 18
Living room
- Level: Second
- Dimensions: 14 x 19
Heating
- Natural Gas
Cooling
- Electric
Appliances
- Included: Dishwasher, Electric Cooktop, Disposal, Gas Water Heater, Microwave
Features
- Decorative/Designer Lighting Fixtures, Double Vanity, Kitchen Island, Pantry, Walk-In Closet(s)
- Has basement: No
- Number of fireplaces: 1
- Fireplace features: Gas, Gas Log
Interior area
- Total interior livable area: 3,369 sqft
Property
Parking
- Total spaces: 2
- Parking features: Driveway, Garage
- Attached garage spaces: 2
- Has uncovered spaces: Yes
Features
- Levels: Two
- Stories: 2
- Pool features: None
Lot
- Size: 9,104 Square Feet
Details
- Parcel number: 06636012
Construction
Type & style
- Home type: SingleFamily
- Architectural style: Traditional,Detached
- Property subtype: Single Family Residence
Condition
- Year built: 1996
Utilities & green energy
- Sewer: Public Sewer
- Water: Public
- Utilities for property: Sewer Available, Water Available
Community & HOA
Community
- Subdivision: Eagle Chase Add
HOA
- Has HOA: No
Location
- Region: Arlington
Financial & listing details
- Annual tax amount: $9,203
- Date on market: 6/5/2025
- Cumulative days on market: 548 days
- Listing terms: Cash,Conventional,FHA,VA Loan
- Exclusions: N/A
Price history
| Date | Event | Price |
|---|---|---|
| 11/5/2025 | Sold | -- |
Source: NTREIS #20957494 Report a problem | ||
| 10/21/2025 | Pending sale | $460,000$137/sqft |
Source: NTREIS #20957494 Report a problem | ||
| 10/13/2025 | Contingent | $460,000$137/sqft |
Source: NTREIS #20957494 Report a problem | ||
| 10/3/2025 | Price change | $460,000-2.1%$137/sqft |
Source: NTREIS #20957494 Report a problem | ||
| 7/7/2025 | Price change | $470,000-3.1%$140/sqft |
Source: NTREIS #20957494 Report a problem | ||
| 6/5/2025 | Listed for sale | $485,000-1.9%$144/sqft |
Source: NTREIS #20957494 Report a problem | ||
| 5/21/2025 | Listing removed | $494,600$147/sqft |
Source: NTREIS #20817049 Report a problem | ||
| 3/14/2025 | Price change | $494,6000%$147/sqft |
Source: NTREIS #20817049 Report a problem | ||
| 3/6/2025 | Price change | $494,7000%$147/sqft |
Source: NTREIS #20817049 Report a problem | ||
| 2/18/2025 | Price change | $494,8000%$147/sqft |
Source: NTREIS #20817049 Report a problem | ||
| 2/7/2025 | Price change | $494,9000%$147/sqft |
Source: NTREIS #20817049 Report a problem | ||
| 1/17/2025 | Listed for sale | $495,000-1%$147/sqft |
Source: NTREIS #20817049 Report a problem | ||
| 12/17/2024 | Listing removed | $499,900$148/sqft |
Source: NTREIS #20637086 Report a problem | ||
| 9/30/2024 | Listed for sale | $499,900$148/sqft |
Source: NTREIS #20637086 Report a problem | ||
| 9/20/2024 | Listing removed | $499,900$148/sqft |
Source: NTREIS #20637086 Report a problem | ||
| 7/31/2024 | Price change | $499,900-4.8%$148/sqft |
Source: NTREIS #20637086 Report a problem | ||
| 6/5/2024 | Listed for sale | $525,000$156/sqft |
Source: NTREIS #20637086 Report a problem | ||
| 6/3/2024 | Listing removed | -- |
Source: NTREIS #20552710 Report a problem | ||
| 3/5/2024 | Listed for sale | $525,000+5%$156/sqft |
Source: NTREIS #20552710 Report a problem | ||
| 1/1/2024 | Listing removed | -- |
Source: NTREIS #20376454 Report a problem | ||
| 9/20/2023 | Price change | $499,900-4.8%$148/sqft |
Source: NTREIS #20376454 Report a problem | ||
| 7/9/2023 | Listed for sale | $525,000$156/sqft |
Source: NTREIS #20376454 Report a problem | ||
Public tax history
Tax history is unavailable.
Neighborhood: West
Nearby homes
- $480,3005 bd3 ba3.2k sqft4115 Timber Trail Dr, Arlington, TX 76016Off Market

- $473,3005 bd3 ba3.3k sqft4109 Timber Trail Dr, Arlington, TX 76016Off Market
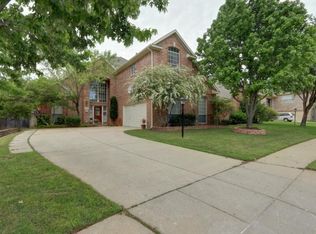
- $416,6004 bd2 ba2.9k sqft4117 Timber Trail Dr, Arlington, TX 76016Off Market
- $371,5004 bd2 ba2.8k sqft4107 Timber Trail Dr, Arlington, TX 76016Off Market
- $426,0005 bd3 ba3.2k sqft4110 Treehaven Dr, Arlington, TX 76016Off Market
- $367,8003 bd2 ba2.4k sqft4112 Treehaven Dr, Arlington, TX 76016Off Market
- $431,5004 bd4 ba3.8k sqft4108 Treehaven Dr, Arlington, TX 76016Off Market
- $476,8004 bd3 ba3.2k sqft4201 Timber Trail Ct, Arlington, TX 76016Off Market
Nearby schools
GreatSchools rating
- 6/10Little Elementary SchoolGrades: PK-6Distance: 1 mi
- 7/10Young Junior High SchoolGrades: 7-8Distance: 1.1 mi
- 6/10Martin High SchoolGrades: 9-12Distance: 0.5 mi
Schools provided by the listing agent
- Elementary: Little
- High: Martin
- District: Arlington ISD
Source: NTREIS. This data may not be complete. We recommend contacting the local school district to confirm school assignments for this home.
Get a cash offer in 3 minutes
Find out how much your home could sell for in as little as 3 minutes with a no-obligation cash offer.
Estimated market value
$439,000
Get a cash offer in 3 minutes
Find out how much your home could sell for in as little as 3 minutes with a no-obligation cash offer.
Estimated market value
$439,000
- Texas
- Tarrant County
- Arlington
- 76016
- West
- 4111 Timber Trail Dr
