Skip main navigation
Off market
Street View
  • $467,700

    4111 Tyler Ct, Manhattan, KS 66502

    5beds
    3,029sqft
    SingleFamily
    Built in 2020
    0.32 Acres Lot
    $467,700 Zestimate®
    $154/sqft
    $3,013 Estimated rent

    Home value

    $467,700

    $440,000 - $496,000

    $3,013/mo

    Zestimate® history
    Loading
    Loading...

    Owner options

    List your home for rent

    $3,013/mo

    Rent Zestimate®

    Find your next renter with Zillow Rental Manager. Plus, with online applications, you can quickly screen prospective tenants – for free.

    Learn more

    $3,013/mo

    Rent Zestimate®

    Refinance and save

    $2,935/mo

    Est. payment

    Refinancing to a lower rate could help reduce your monthly payments and save thousands over the life of the loan.

    See today's rates

    $2,935/mo

    Est. payment

    Explore your selling options

    Work with a Zillow partner agent

    Leverage their expertise and Zillow's premium Showcase listings to get your home seen by more buyers.

    Get started

    List with your own agent

    Get your home in front of millions of buyers by listing it on Zillow.

    Learn how to do it

    Sell it yourself

    Take full control of how buyers see your home on Zillow by listing For Sale by Owner (FSBO).

    List your home

    What's special

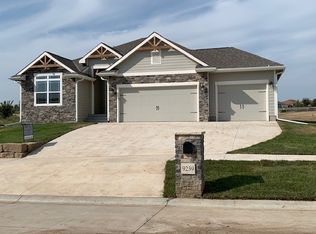
    New RBC build in the popular Wildcat Woods Sub. This open floor plan has all the amenities you are looking for to treat your family. The back of the home boast lots of warm south light and provides access to a covered deck for that first cup of morning coffee. The kitchen has a large eat in bar and a large pantry to store all those essential gourmet kitchen equipment and supplies. The master bath has a tile shower and dual sink vanity that leads to a large walk in closet. The basement includes two more bedrooms and a hall bath that is connected to a large family room. There is still room for storage or/and a home office. The 3 car garage allows for plenty of outside storage for all those needed toys. The low Pottawatomie County taxes allows you to "Come and enjoy the good life."

    This property is off market, which means it's not currently listed for sale or rent on Zillow. This may be different from what's available on other websites or public sources.

    Facts & features

    Interior

    Bedrooms & bathrooms
    • Bedrooms: 5
    • Bathrooms: 3
    • Full bathrooms: 3
    Heating
    • Other
    Features
    • Flooring: Hardwood
    • Basement: Finished
    • Has fireplace: Yes
    Interior area
    • Total interior livable area: 3,029 sqft

    Property

    Parking
    • Total spaces: 3
    • Parking features: Garage - Attached
    Features
    • Exterior features: Stucco, Cement / Concrete
    Lot
    • Size: 0.32 Acres
    Details
    • Parcel number: 3110203004033000

    Construction

    Type & style
    • Home type: SingleFamily
    Materials
    • Frame
    • Foundation: Concrete
    • Roof: Composition
    Condition
    • Year built: 2020

    Community & neighborhood

    Location
    • Region: Manhattan

    Other

    Other facts
    • Type: Single Family
    • CONSTRUCTION TYPE: Site Built
    • COOLING TYPE: Central, Ceiling Fan(s)
    • DRIVEWAY/ROAD TO PROPERTY: Paved Road
    • FUEL: Natural Gas, Electric
    • DRIVEWAY: Concrete
    • Living Room LVL: Main
    • Laundry LVL: Main
    • Dining Rm LVL: Main
    • Kitchen LVL: Main
    • Master Bdrm LVL: Main
    • Bedroom 2 LVL: Main
    • Bedroom 3 LVL: Main
    • Basement (Y/N): Yes
    • UTILITIES TO PROPERTY: Electricity, Natural Gas, Rural Water
    • BASEMENT/FINISH: Poured Concrete, Day Light, Partial-Finished
    • FLOORS: Ceramic, Carpet
    • INTERIOR AMENITIES: Ceiling Fan, Eat-in Kitchen, Sump Pump, Pantry, Garage Door Opener(s), Mstr Bdrm-Walk-in Closet, Master Bath, Computer Network Wiring, Kitchen Island, Radon Mitigation System
    • Other Rm 1 LVL: Lower 1
    • HEATING TYPE: Forced Air Gas
    • FIREPLACE: One, Electric
    • WATER TYPE/SEWER TYPE: Rural Water District, Other Sewer
    • EXTERIOR: Stone Accent
    • BASEMENT LIGHT EXPOSURE: Daylight
    • EXTERIOR AMENITIES: Covered Deck
    • ROOF: New, Architecture Dimensioned
    • NEIGHBORHOOD AMENITIES: Nature/Walking Trails
    • HOA (Y/N): Yes
    • Bedroom 4 LVL: Lower 1
    • HOA Frequency: Year
    • GARAGE TYPE: Triple
    • Family Rm LVL: Lower 2
    • Style: Ranch

    Price history

    Price history is unavailable.

    Public tax history

    YearProperty taxesTax assessment
    2025$6,558 +1.8%$48,296 +2%
    2024$6,442 -1.3%$47,345 +2.7%
    2023$6,525 +4.1%$46,079 +7.5%
    2022$6,267 $42,883 +2.2%
    2021-- $41,975 +952.5%
    2020$413 $3,988 +5942.4%
    2019-- $66 +29.4%
    2018-- $51 +13.3%
    2017-- $45 +15.4%
    2016-- $39 +18.2%
    2015-- $33

    Find assessor info on the county website

    Neighborhood: 66502

    Nearby schools

    GreatSchools rating
    Schools provided by the listing agent
    • District: Manhattan-Ogden USD 383

    Source: The MLS. This data may not be complete. We recommend contacting the local school district to confirm school assignments for this home.

    Get pre-qualified for a loan
    At Zillow Home Loans, we can pre-qualify you in as little as 5 minutes with no impact to your credit score.

    An equal housing lender. NMLS #10287.

    Sell for more on Zillow
    Get a Zillow Showcase℠ listing at no additional cost and you could sell for .
    $467,700
    2% more
    +$9,354
    With Zillow Showcase(estimated)
    $477,054