*24 hr first right contingent* Dive in to lake life in this one year old 4 bedroom 3 full bath 1 half bath home. Boasting 104 feet of lake front, this prime lot has a view of both basin 1 & 2 of Big Lake which offers ski time from 1-4 pm daily. Enjoy sunsets from the comfort of the upper deck or your covered stamped concrete patio. Perfect for entertaining inside and out from the built in fire pit to the oversized 31x46 four car garage to your choice of kitchen upstairs or down. The lake level of the home offers a full master en suite w/walk in tile shower & closet as well as full kitchen, stackable washer/dryer space, a half bathroom, walk-in pantry & easy garage access. Upstairs you will find another master en suite w/walk-in tile shower & walk-in closet as well as 2 additional generously sized bedrooms with walk-in closets and another full bathroom. A second large laundry room w/built in countertop & ample storage space sits just off of the upstairs kitchen so you can avoid carrying laundry up & down stairs. Another walk-in pantry for all of your favorite snacks lies just next to the coffee bar & wine storage. A second living/family room upstairs offers additional living space for relaxing and looking out the large picture window over the lake. A trex deck leads up the side of the house for an additional entrance to the home. Beautifully landscaped less than 6 months ago, you will find the outdoor spaces tranquil & private while still allowing for the community feel that "lake life" offers. This home is modern, cozy, and ready for its next owner to love it. Secure your summer memories today.
Closed
$683,000
4111 W 500 S, Columbia City, IN 46725
4beds
2,681sqft
Single Family Residence
Built in 2023
0.49 Acres Lot
$708,400 Zestimate®
$--/sqft
$2,630 Estimated rent
Home value
$708,400
$659,000 - $758,000
$2,630/mo
Zestimate® history
Owner options
List your home for rent
$2,630/mo
Rent Zestimate®
Find your next renter with Zillow Rental Manager. Plus, with online applications, you can quickly screen prospective tenants – for free.
$2,630/mo
Rent Zestimate®
Refinance and save
$3,275/mo
Est. payment
Refinancing to a lower rate could help reduce your monthly payments and save thousands over the life of the loan.
$3,275/mo
Est. payment
Explore your selling options
Work with a Zillow partner agent
Leverage their expertise and Zillow's premium Showcase listings to get your home seen by more buyers.
Get startedList with your own agent
Get your home in front of millions of buyers by listing it on Zillow.
Learn how to do itSell it yourself
Take full control of how buyers see your home on Zillow by listing For Sale by Owner (FSBO).
List your homeWhat's special
Zillow last checked:
Listing updated:
Listed by:
Isabella D Reed bellareed@kw.com,
Keller Williams Realty Group
Bought with:
Carla Holbrook, RB22001911
Anthony REALTORS
Source: IRMLS,MLS#: 202429177
Facts & features
Interior
Bedrooms & bathrooms
- Bedrooms: 4
- Bathrooms: 4
- Full bathrooms: 3
- 1/2 bathrooms: 1
- Main level bedrooms: 1
Bedroom 1
- Level: Upper
Bedroom 2
- Level: Upper
Family room
- Level: Upper
- Area: 294
- Dimensions: 21 x 14
Kitchen
- Level: Main
- Area: 264
- Dimensions: 22 x 12
Living room
- Level: Main
- Area: 225
- Dimensions: 15 x 15
Heating
- Forced Air
Cooling
- Central Air
Appliances
- Included: Range/Oven Hk Up Gas/Elec, Dishwasher, Microwave, Refrigerator, Electric Range, Gas Range
- Laundry: Electric Dryer Hookup, Sink, Main Level
Features
- 1st Bdrm En Suite, Sound System, Ceiling-9+, Ceiling Fan(s), Walk-In Closet(s), Countertops-Solid Surf, Eat-in Kitchen, Kitchen Island, Open Floorplan, Pantry, Stand Up Shower, Tub/Shower Combination, Main Level Bedroom Suite, Custom Cabinetry
- Has basement: No
- Has fireplace: No
- Fireplace features: None
Interior area
- Total structure area: 2,681
- Total interior livable area: 2,681 sqft
- Finished area above ground: 2,681
- Finished area below ground: 0
Property
Parking
- Total spaces: 4
- Parking features: Attached, Garage Door Opener, Garage Utilities, Concrete
- Attached garage spaces: 4
- Has uncovered spaces: Yes
Features
- Levels: Two
- Stories: 2
- Patio & porch: Deck Covered, Deck, Porch Covered, Porch
- Exterior features: Balcony, Fire Pit
- Fencing: Pet Fence,Privacy
- On waterfront: Yes
- Waterfront features: Lake, Deck on Waterfront, Pier/Dock, Private Beach, Frontage Lot, Ski Lake
- Body of water: Big Lake
- Frontage length: Channel/Canal Frontage(0),Water Frontage(107)
Lot
- Size: 0.49 Acres
- Dimensions: 108x196
- Features: Irregular Lot, Landscaped
Details
- Parcel number: 571929200047.000009
Construction
Type & style
- Home type: SingleFamily
- Property subtype: Single Family Residence
Materials
- Metal Siding, Vinyl Siding
- Foundation: Slab
- Roof: Metal
Condition
- New construction: No
- Year built: 2023
Utilities & green energy
- Sewer: Public Sewer
- Water: Well
Community & HOA
Community
- Security: Carbon Monoxide Detector(s), Smoke Detector(s)
- Subdivision: None
Location
- Region: Columbia City
Financial & listing details
- Annual tax amount: $2,120
- Date on market: 8/3/2024
- Listing terms: Cash,Conventional,FHA,USDA Loan,VA Loan
Price history
| Date | Event | Price |
|---|---|---|
| 9/6/2024 | Sold | $683,000-1% |
Source:  IRMLS #202429177 Report a problem IRMLS #202429177 Report a problem | ||
| 8/6/2024 | Listed for sale | $689,900 |
Source: IRMLS #202429177 Report a problem | ||
Public tax history
Tax history is unavailable.
Neighborhood: 46725
Nearby homes
- $624,9004 bd4 ba2.6k sqft4111 W 500 S, Albion, IN 46701Sold

- $399,5003 bd2 ba1.8k sqft4133 W 500 S, Albion, IN 46701Off Market

- $125,0003 bd1 ba1.4k sqft4085 W 500 S, Albion, IN 46701Sold
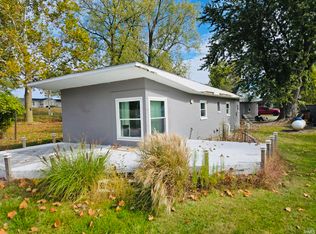
- $159,600-- bd-- ba-- sqft4870 S Pressler Dr, Albion, IN 46701Off Market
- $427,3003 bd2 ba1.4k sqft4878 S Pressler Dr, Albion, IN 46701Off Market
- $42,600-- bd-- ba-- sqftS Pressler Dr, Albion, IN 46701Off Market
- $305,2002 bd1 ba1k sqft4199 W 500 S, Albion, IN 46701Off Market
- $55,5004 bd-- ba1.8k sqft4871 S Pressler Dr, Albion, IN 46701Off Market
Nearby schools
GreatSchools rating
- NACentral Noble Primary SchoolGrades: K-2Distance: 3.7 mi
- 5/10Central Noble High SchoolGrades: 6-12Distance: 9.1 mi
- 7/10Albion Elementary SchoolGrades: 3-5Distance: 9 mi
Schools provided by the listing agent
- Elementary: Wolf Lake
- Middle: Central Noble Jr/Sr
- High: Central Noble Jr/Sr
- District: Central Noble Community
Source: IRMLS. This data may not be complete. We recommend contacting the local school district to confirm school assignments for this home.


Get pre-qualified for a loan
At Zillow Home Loans, we can pre-qualify you in as little as 5 minutes with no impact to your credit score.An equal housing lender. NMLS #10287.
Sell for more on Zillow
Get a Zillow Showcase℠ listing at no additional cost and you could sell for .
$708,400
2% more
+$14,168
With Zillow Showcase(estimated)
$722,568
- Indiana
- Noble County
- Albion
- 46725
- 4111 W 500 S
Nearby cities
Nearby neighborhoods
Nearby zip codes
Other Albion Topics
