Welcome to your charming Cape Cod retreat in Prairie Village, KS! This inviting home offers 3 bedrooms and 2 bathrooms within 1,608 square feet of living space, set on an 8,276 square foot lot. A highlight of this home is the beautifully renovated primary suite and bathroom, completed in 2021, providing a serene upstairs escape.
Step into the living area and enjoy the cozy fireplace, perfect for unwinding after a long day. Beautiful hardwood floors throughout the home. The kitchen is equipped with a pantry and modern appliances, making meal preparations a breeze.
Outdoor enthusiasts will love the patio for relaxing or entertaining. With a new roof in 2021 and a freshly painted exterior in 2022, this home is move-in ready. Just a five-minute walk to the shops of Prairie Village, this location is truly unbeatable!
Sold
Zillow last checked:
Listing updated:
Bought with:
Natalie Pierron, SP00237240
Compass Realty Group
Source: Heartland MLS as distributed by MLS GRID,MLS#: 2549737
Price history
| Date | Event | Price |
|---|---|---|
| 7/28/2025 | Sold | -- |
Source:  Heartland MLS as distributed by MLS GRID #2549737 Report a problem Heartland MLS as distributed by MLS GRID #2549737 Report a problem | ||
| 6/13/2025 | Contingent | $489,500$304/sqft |
Source: Heartland MLS as distributed by MLS GRID #2549737 Report a problem | ||
| 6/13/2025 | Pending sale | $489,500$304/sqft |
Source: Heartland MLS as distributed by MLS GRID #2549737 Report a problem | ||
| 6/3/2025 | Contingent | $489,500$304/sqft |
Source: Heartland MLS as distributed by MLS GRID #2549737 Report a problem | ||
| 5/20/2025 | Listed for sale | $489,500$304/sqft |
Source: Heartland MLS as distributed by MLS GRID #2549737 Report a problem | ||
| 4/17/2020 | Listing removed | $1,900$1/sqft |
Source: Open Door Properties, LLC Report a problem | ||
| 4/4/2020 | Listed for rent | $1,900$1/sqft |
Source: Open Door Properties, LLC Report a problem | ||
| 5/9/2019 | Listing removed | $1,900$1/sqft |
Source: Open Door Properties, LLC Report a problem | ||
| 5/3/2019 | Listed for rent | $1,900$1/sqft |
Source: Open Door Properties, LLC Report a problem | ||
| 3/5/2019 | Listing removed | $1,900$1/sqft |
Source: Top Rents, LLC Report a problem | ||
| 11/7/2018 | Price change | $1,900+5.6%$1/sqft |
Source: Top Rents, LLC Report a problem | ||
| 10/30/2018 | Listed for rent | $1,800$1/sqft |
Source: Top Rents, LLC Report a problem | ||
| 8/2/2017 | Listing removed | $1,800$1/sqft |
Source: Zillow Rental Manager Report a problem | ||
| 7/28/2017 | Listed for rent | $1,800$1/sqft |
Source: Zillow Rental Manager Report a problem | ||
Nearby homes
- $365,5002 bd1 ba1k sqft4117 W 69th St, Prairie Village, KS 66208Off Market
- $607,0003 bd2 ba2.3k sqft4107 W 69th St, Prairie Village, KS 66208Off Market
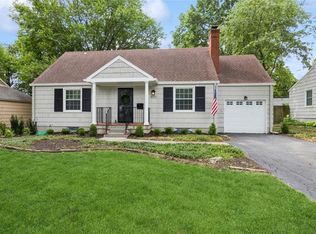
- $512,1004 bd2 ba1.5k sqft4123 W 69th St, Prairie Village, KS 66208Off Market
- $699,2004 bd2 ba1.7k sqft4106 Prairie Ln, Prairie Village, KS 66208Off Market
Get a cash offer in 3 minutes
Find out how much your home could sell for in as little as 3 minutes with a no-obligation cash offer.
Estimated market value
$491,300
