Skip main navigation
Sold for $541,000
  • $541,000

    4111 W Kenyon Avenue, Denver, CO 80236

    3beds
    2,161sqft
    Single Family Residence
    Built in 1998
    3,400 Square Feet Lot
    $520,500 Zestimate®
    $250/sqft
    $3,164 Estimated rent

    Home value

    $520,500

    $484,000 - $557,000

    $3,164/mo

    Zestimate® history
    Loading
    Loading...

    Owner options

    List your home for rent

    $3,164/mo

    Rent Zestimate®

    Find your next renter with Zillow Rental Manager. Plus, with online applications, you can quickly screen prospective tenants – for free.

    Learn more

    $3,164/mo

    Rent Zestimate®

    Refinance and save

    $3,203/mo

    Est. payment

    Refinancing to a lower rate could help reduce your monthly payments and save thousands over the life of the loan.

    See today's rates

    $3,203/mo

    Est. payment

    Explore your selling options

    Work with a Zillow partner agent

    Leverage their expertise and Zillow's premium Showcase listings to get your home seen by more buyers.

    Get started

    List with your own agent

    Get your home in front of millions of buyers by listing it on Zillow.

    Learn how to do it

    Sell it yourself

    Take full control of how buyers see your home on Zillow by listing For Sale by Owner (FSBO).

    List your home

    What's special

    Mature treesPrivate patioAlways-green turfLow-maintenance backyardFinished basementGenerous primary suiteStainless steel appliances
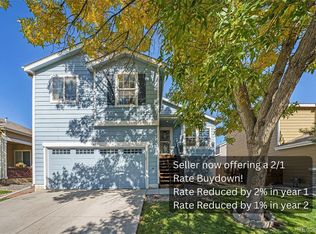
    Charming Comfort Meets Urban Convenience at 4111 W Kenyon Ave, Denver in Westbridge subdivision. Step into comfort and calm in this beautifully maintained 3-bedroom, 5-bathroom home tucked beneath the shade of mature trees on a quiet street. Basement has additional finished space with non-conforming bedroom. With timeless curb appeal and a welcoming front porch perfect for morning coffee, this home invites you to stay a while. Inside, you’ll love the gleaming hardwood floors and natural light that fills the open-concept living and dining space. The spacious kitchen features rich wood cabinetry, stainless steel appliances, and a breakfast bar where memories and pancakes are made. Upstairs, retreat to a generous primary suite with oversized windows, a dreamy walk-in closet and a bonus space perfect for an office or reading nook. Two additional bedrooms upstairs plus a full bath provide plenty of options. The finished basement has flexible space for movie nights, a home office, or guest quarters as it includes both a 1/2 bath for the main area and a full (brand new!) bathroom. Enjoy the low-maintenance backyard with a private patio and always-green turf - no mowing required! The perfect space for relaxing evenings or entertaining friends. And yes, there's room for a garden or your favorite furry friend. Bonus points for location: Just minutes to Hwy 285 and Sheridan Blvd for easy commuting, and within walking distance to public transit stops. You're also near the hustle and bustle of River Point at Sheridan—home to Costco, Target, and dining galore. Plus, downtown Denver is only 15 minutes away, making this home your launchpad for both everyday convenience and weekend adventures. Whether you're upsizing, rightsizing, or just ready for a fresh start, this is move-in ready and ready to welcome you home.

    Zillow last checked:

    Listing updated:

    Listed by:

    Cher Revolinski 303-884-2738 Cher@ExtraMileHomes.com,

    eXp Realty, LLC

    Bought with:

    Hang Le, 100084562

    Hang Le - Independent Broker

    Source: REcolorado as distributed by MLS GRID,MLS#: 2106033MLS Logo

    Facts & features

    Interior

    Bedrooms & bathrooms
    • Bedrooms: 3
    • Bathrooms: 5
    • Full bathrooms: 3
    • 1/2 bathrooms: 2
    • Main level bathrooms: 1
    Primary bedroom
    • Level: Upper
    Bedroom
    • Level: Upper
    Bedroom
    • Level: Upper
    Primary bathroom
    • Level: Upper
    Bathroom
    • Level: Main
    Bathroom
    • Level: Upper
    Bathroom
    • Level: Basement
    Bathroom
    • Level: Basement
    Bonus room
    • Level: Basement
    Dining room
    • Level: Main
    Family room
    • Level: Basement
    Kitchen
    • Level: Main
    Laundry
    • Level: Main
    Living room
    • Level: Main
    Heating
    • Forced Air
    Cooling
    • Central Air
    Appliances
    • Included: Dishwasher, Dryer, Range, Refrigerator, Washer
    Features
    • Eat-in Kitchen, Entrance Foyer, Laminate Counters, Open Floorplan, Primary Suite, Smoke Free
    • Flooring: Carpet, Tile, Wood
    • Basement: Bath/Stubbed,Finished,Full,Interior Entry
    • Number of fireplaces: 1
    • Fireplace features: Gas, Gas Log, Living Room
    • Common walls with other units/homes: No Common Walls
    Interior area
    • Total structure area: 2,161
    • Total interior livable area: 2,161 sqft
    • Finished area above ground: 1,538
    • Finished area below ground: 623

    Property

    Parking
    • Total spaces: 2
    • Parking features: Concrete
    • Attached garage spaces: 2
    Features
    • Levels: Two
    • Stories: 2
    • Patio & porch: Covered, Front Porch, Patio
    • Exterior features: Private Yard, Rain Gutters
    • Fencing: Full
    Lot
    • Size: 3,400 Square Feet
    • Features: Corner Lot, Level
    Details
    • Parcel number: 806101096
    • Zoning: R-3
    • Special conditions: Standard

    Construction

    Type & style
    • Home type: SingleFamily
    • Property subtype: Single Family Residence
    Materials
    • Stone, Wood Siding
    • Roof: Composition
    Condition
    • Updated/Remodeled
    • Year built: 1998

    Utilities & green energy

    • Sewer: Public Sewer
    • Water: Public
    • Utilities for property: Electricity Connected, Natural Gas Connected

    Community & HOA

    Community
    • Security: Carbon Monoxide Detector(s), Smoke Detector(s)
    • Subdivision: Westbridge
    HOA
    • Has HOA: Yes
    • Services included: Maintenance Grounds, Road Maintenance
    • HOA fee: $90 monthly
    • HOA name: ACCU Inc
    • HOA phone: 303-733-1121
    Location
    • Region: Denver

    Financial & listing details

    • Price per square foot: $250/sqft
    • Tax assessed value: $581,700
    • Annual tax amount: $2,795
    • Date on market: 5/23/2025
    • Listing terms: Cash,Conventional,FHA,VA Loan
    • Exclusions: Seller's Personal Property
    • Ownership: Individual
    • Electric utility on property: Yes
    • Road surface type: Paved

    Price history

    DateEventPrice
    6/25/2025Sold$541,000+0.4%$250/sqft
    Source: REcolorado as distributed by MLS GRID #2106033 Report a problem
    6/2/2025Pending sale$539,000$249/sqft
    Source: REcolorado as distributed by MLS GRID #2106033 Report a problem
    5/23/2025Listed for sale$539,000+11.1%$249/sqft
    Source: REcolorado as distributed by MLS GRID #2106033 Report a problem
    4/16/2021Sold$485,000+34.7%$224/sqft
    Source: Public Record Report a problem
    9/15/2017Listing removed$360,000$167/sqft
    Source: Brokers Guild Classic #9641905 Report a problem
    9/8/2017Price change$360,000-2.4%$167/sqft
    Source: Brokers Guild Classic #9641905 Report a problem
    8/11/2017Listed for sale$369,000+67.7%$171/sqft
    Source: Brokers Guild Classic #9641905 Report a problem
    3/14/2006Sold$220,000+2.1%$102/sqft
    Source: Public Record Report a problem
    6/4/2002Sold$215,500+18.9%$100/sqft
    Source: Public Record Report a problem
    10/5/1999Sold$181,320$84/sqft
    Source: Public Record Report a problem

    Public tax history

    YearProperty taxesTax assessment
    2024$2,734 +28.3%$35,290 -8%
    2023$2,132 +3.6%$38,340 +43%
    2022$2,058 +16.3%$26,810 -2.8%
    2021$1,769 +2.9%$27,580 +15.7%
    2020$1,719 +9.4%$23,845 -0.7%
    2019$1,572 $24,012 +18.2%
    2018$1,572 +0.3%$20,320
    2017$1,567 +8%$20,320 +9.4%
    2016$1,451 +27.1%$18,570
    2015$1,141 0%$18,570 +35.2%
    2014$1,142 -15.3%$13,740
    2013$1,348 +17.9%$13,740 -14.3%
    2012$1,143 +3.3%$16,030
    2011$1,106 +2.2%$16,030 -3.5%
    2010$1,082 -6.8%$16,610
    2009$1,161 -0.2%$16,610 -4.5%
    2008$1,163 -3.7%$17,390
    2007$1,208 +1.1%$17,390 -3.7%
    2006$1,195 +7.3%$18,050
    2005$1,114 +6.5%$18,050 +1.6%
    2003$1,046 +1.9%$17,770 +1.7%
    2002$1,026 $17,470 +12.1%
    2001-- $15,590
    Find assessor info on the county website

    Neighborhood: Fort Logan

    Nearby schools

    GreatSchools rating
    Schools provided by the listing agent
    • Elementary: Sabin
    • Middle: Strive Federal
    • High: John F. Kennedy
    • District: Denver 1

    Source: REcolorado as distributed by MLS GRID. This data may not be complete. We recommend contacting the local school district to confirm school assignments for this home.

    Get a cash offer in 3 minutes
    Find out how much your home could sell for in as little as 3 minutes with a no-obligation cash offer.
    Estimated market value
    $520,500
    Get a cash offer in 3 minutes
    Find out how much your home could sell for in as little as 3 minutes with a no-obligation cash offer.
    Estimated market value
    $520,500