Construction listing. Ready soon! Enjoy a freshly constructed three bedroom home on the quiet Big Kinnakeet Drive in the heart of Avon, NC.
Get rid of your lawnmower when you move into this easy-living community. We take care of all the lawn maintenance! Just two blocks from the ocean, and moments away from shopping, dining, and endless recreation, you'll enjoy all that the Outer Banks has to offer. An on-site dog park is a truly rare find. Join the local pool, pickleball, and tennis courts available.
And Kinnakeet Villas homes are deeded to prevent short term vacation rentals. Rentals of over 30 days are allowed. We're putting the neighbor back in neighborhood.
Come today to see our three bedroom, two bath models in a private tour of our community. Your beach dream is waiting!
New construction
$455,000
41114 Big Kinnakeet Drive, Avon, NC 27915
3beds
1,198sqft
Single Family Residence
Built in 2026
800 Square Feet Lot
$-- Zestimate®
$380/sqft
$120/mo HOA
What's special
Local poolQuiet big kinnakeet driveOn-site dog parkThree bedroom home
- 2 days
- 48
- 3
Zillow last checked:
Listing updated:
Listed by:
Nicholas Huscroft 330-249-3499,
Chosen Realty of NC
Source: Hive MLS,MLS#: 100600365 Originating MLS: Johnston County Association of REALTORS
Originating MLS: Johnston County Association of REALTORSFacts & features
Interior
Bedrooms & bathrooms
- Bedrooms: 3
- Bathrooms: 2
- Full bathrooms: 2
Rooms
- Room types: Living Room, Dining Room, Laundry, Master Bedroom, Bedroom 2, Bedroom 3, Other
Heating
- Electric, Zoned, None
Cooling
- Other
Appliances
- Included: Washer, Dryer, Dishwasher
Features
- Walk-in Closet(s), Ceiling Fan(s), Walk-In Closet(s)
- Flooring: Vinyl
- Has fireplace: No
Interior area
- Total structure area: 1,198
- Total interior livable area: 1,198 sqft
Property
Parking
- Parking features: Off Street
Features
- Levels: Two
- Patio & porch: Deck
- Fencing: None
- Has view: Yes
- View description: See Remarks
- Frontage type: See Remarks
Lot
- Size: 800 Square Feet
- Dimensions: 20 x 40
Details
- Parcel number: 031018102
- Zoning: C-2
- Special conditions: Standard
Construction
Type & style
- Home type: SingleFamily
- Property subtype: Single Family Residence
Materials
- Vinyl Siding
- Foundation: Other, Pilings
- Roof: Shingle,Other
Condition
- New construction: Yes
- Year built: 2026
Utilities & green energy
- Sewer: Private Sewer, Septic Tank
- Water: Public
- Utilities for property: Sewer Connected, Water Connected, See Remarks
Community & HOA
Community
- Subdivision: Other
HOA
- Has HOA: Yes
- Amenities included: Maintenance Grounds, Management, Other
- HOA fee: $1,440 annually
- HOA name: Kinnakeet Villas
- HOA phone: 252-220-0620
Location
- Region: Avon
Financial & listing details
- Price per square foot: $380/sqft
- Date on market: 9/1/2026
- Cumulative days on market: 2 days
- Listing agreement: Exclusive Agency
- Listing terms: Cash,FHA,VA Loan
- Road surface type: Paved
Estimated market value
Not available
Estimated sales range
Not available
Not available
Price history
| Date | Event | Price |
|---|---|---|
| 9/1/2026 | Listed for sale | $455,000$380/sqft |
Source:  Hive MLS #100600365 Report a problem Hive MLS #100600365 Report a problem | ||
Public tax history
Tax history is unavailable.
Monthly payment
Est. payment
Payment breakdown
Explore the cost of this home by adjusting the details. Changes won't be saved.Climate risks
Neighborhood: 27915
Nearby schools
Schools provided by the listing agent
- Elementary: Cape Hatteras Elementary
- Middle: Cape Hatteras Secondary School Grades 6-
- High: Cape Hatteras Secondary School
Source: Hive MLS. This data may not be complete. We recommend contacting the local school district to confirm school assignments for this home.
Similar homes
- $475,0003 bd2 ba1.2k sqft40180 Avlona Ave, Avon, NC 27915For Sale
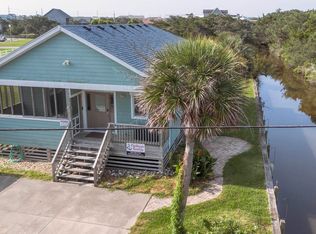 MLS ID #133832, Misty R Gillikin, RE/MAX Coastal Associates - Outer Banks. OBAR
 - $465,0003 bd2 ba1.1k sqft41118 Big Kinnakeet Drive, Avon, NC 27915For Sale
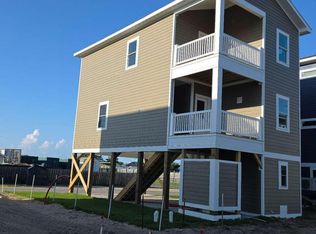
 MLS ID #100598254, Nicholas Huscroft, Chosen Realty of NC. Hive MLS
 - $489,9003 bd2 ba1k sqft40234 Beachcomber Dr, Avon, NC 27915For Sale
 MLS ID #133883, Trisha Midgett & Team, Midgett Realty - Rodanthe. OBAR
 - $444,0002 bd3 ba1.1k sqft41107 Villa Dr, Avon, NC 27915For Sale
 MLS ID #131980, Nicholas Huscroft, Chosen Realty of NC. OBAR
