*NEW AC AND NEW ROOF* Huge perk and hard to come by in Anthem!
This spoiled home has the BEST location in ALL Anthem Parkside! It's located just around the corner from a pocket park and is settled in a cul-de-sac with a lush desert trailhead leading straight to the community center and K-8 school! SCORE! Location perks aside, this home has been completely and beautifully renovated and has been well-cared-for! We've got: New LVP flooring, bedroom carpet, and tall baseboards (no dingy tile anywhere!). Fresh paint throughout including all the solid wood cabinets topped with new modern granite countertops. All the appliances you see in the kitchen are brand-spanking-new, and you'll spot a darling dining chandelier accompanied by new modern black ceiling fans in all the important places. This home has an XL Primary Suite with backyard patio access and an en-suite bathroom, and plenty of space for the rest of the family to grow or visit with 2 extra bedrooms and bathroom! A big backyard that runs deep with mature landscaping and an expanding covered patio. And of course, the coveted 3-car epoxied garage with a wall lined with built-in storage!
DON'T FORGET: the 2 fridges, above-ground spa, washer, and dryer are ALL INCLUDED!
With too many perks to count, this listing will go fast! Come check it out before it's gone!
Sold for $525,000
$525,000
41115 N EAGLE Trail, Anthem, AZ 85086
3beds
2baths
1,622sqft
Single Family Residence
Built in 1999
8,880 Square Feet Lot
$514,500 Zestimate®
$324/sqft
$2,211 Estimated rent
Home value
$514,500
$468,000 - $566,000
$2,211/mo
Zestimate® history
Owner options
List your home for rent
$2,211/mo
Rent Zestimate®
Find your next renter with Zillow Rental Manager. Plus, with online applications, you can quickly screen prospective tenants – for free.
$2,211/mo
Rent Zestimate®
Refinance and save
$3,329/mo
Est. payment
Refinancing to a lower rate could help reduce your monthly payments and save thousands over the life of the loan.
$3,329/mo
Est. payment
Explore your selling options
Work with a Zillow partner agent
Leverage their expertise and Zillow's premium Showcase listings to get your home seen by more buyers.
Get startedList with your own agent
Get your home in front of millions of buyers by listing it on Zillow.
Learn how to do itSell it yourself
Take full control of how buyers see your home on Zillow by listing For Sale by Owner (FSBO).
List your homeWhat's special
Zillow last checked:
Listing updated:
Listed by:
Jessica Doberneck 916-838-5458,
Platinum Realty Group
Bought with:
Michael E Scheidt, BR555487000
Meka Realty
Source: ARMLS,MLS#: 6783658
Facts & features
Interior
Bedrooms & bathrooms
- Bedrooms: 3
- Bathrooms: 2
Heating
- Natural Gas
Cooling
- Central Air, Ceiling Fan(s)
Appliances
- Included: Electric Cooktop
Features
- Granite Counters, Double Vanity, Breakfast Bar, Separate Shwr & Tub
- Flooring: Carpet, Vinyl
- Has basement: No
- Has fireplace: Yes
- Fireplace features: Family Room, Gas
Interior area
- Total structure area: 1,622
- Total interior livable area: 1,622 sqft
Property
Parking
- Total spaces: 3
- Parking features: Garage
- Garage spaces: 3
Features
- Stories: 1
- Patio & porch: Covered, Patio
- Pool features: None
- Has spa: Yes
- Spa features: Above Ground, Heated, Private
- Fencing: Block
Lot
- Size: 8,880 Square Feet
- Features: Corner Lot, Desert Back, Desert Front, Cul-De-Sac
Details
- Parcel number: 20302078
Construction
Type & style
- Home type: SingleFamily
- Architectural style: Territorial/Santa Fe
- Property subtype: Single Family Residence
Materials
- Stucco, Wood Frame, Painted
- Roof: Tile
Condition
- Year built: 1999
Details
- Builder name: Del Webb
Utilities & green energy
- Sewer: Public Sewer
- Water: Pvt Water Company
Community & HOA
Community
- Features: Racquetball, Golf, Pickleball, Community Pool, Tennis Court(s), Playground, Biking/Walking Path, Fitness Center
- Subdivision: ANTHEM UNIT 2
HOA
- Has HOA: Yes
- Services included: No Fees
- HOA fee: $290 quarterly
- HOA name: ACC
- HOA phone: 623-742-6050
Location
- Region: Phoenix
Financial & listing details
- Price per square foot: $324/sqft
- Tax assessed value: $405,000
- Annual tax amount: $2,417
- Date on market: 7/22/2025
- Cumulative days on market: 257 days
- Listing terms: Cash,Conventional,FHA,VA Loan
- Ownership: Fee Simple
Price history
| Date | Event | Price |
|---|---|---|
| 3/17/2025 | Sold | $525,000-1.7%$324/sqft |
Source:  ARMLS #6783658 Report a problem ARMLS #6783658 Report a problem | ||
| 1/18/2025 | Contingent | $534,000$329/sqft |
Source: ARMLS #6783658 Report a problem | ||
| 12/5/2024 | Price change | $534,000-1.1%$329/sqft |
Source: ARMLS #6783658 Report a problem | ||
| 11/14/2024 | Listed for sale | $540,000-1.8%$333/sqft |
Source: ARMLS #6783658 Report a problem | ||
| 11/7/2024 | Listing removed | $550,000$339/sqft |
Source: ARMLS #6725626 Report a problem | ||
| 6/29/2024 | Listed for sale | $550,000+22.2%$339/sqft |
Source: ARMLS #6725626 Report a problem | ||
| 10/12/2021 | Sold | $450,000+143.2%$277/sqft |
Source: ARMLS #6293475 Report a problem | ||
| 8/28/2003 | Sold | $185,000+10.8%$114/sqft |
Source: Public Record Report a problem | ||
| 11/8/1999 | Sold | $166,905$103/sqft |
Source: Public Record Report a problem | ||
Public tax history
| Year | Property taxes | Tax assessment |
|---|---|---|
| 2025 | $1,269 -19.3% | $40,500 -5.8% |
| 2024 | $1,572 -18% | $43,010 +95.2% |
| 2023 | $1,918 -29.1% | $22,031 -13.4% |
| 2022 | $2,704 +14.5% | $25,430 +7.3% |
| 2021 | $2,361 +1.9% | $23,710 +5.9% |
| 2020 | $2,317 +3.3% | $22,380 +5.5% |
| 2019 | $2,243 | $21,210 +5.9% |
| 2018 | $2,243 +2% | $20,020 +4.5% |
| 2017 | $2,199 +20.2% | $19,150 +3.5% |
| 2016 | $1,830 -1.9% | $18,500 +3.9% |
| 2015 | $1,865 | $17,800 +17.9% |
| 2014 | -- | $15,100 +17% |
| 2013 | -- | $12,910 -0.8% |
| 2012 | -- | $13,010 -3.3% |
| 2011 | -- | $13,450 -13.4% |
| 2010 | -- | $15,530 -26.3% |
| 2009 | -- | $21,060 -17.1% |
| 2008 | -- | $25,400 |
| 2007 | -- | $25,400 +68.2% |
| 2006 | -- | $15,100 |
| 2005 | -- | $15,100 +12.7% |
| 2004 | -- | $13,400 |
| 2003 | -- | $13,400 +9.4% |
| 2002 | -- | $12,250 |
Find assessor info on the county website
Neighborhood: 85086
Nearby homes
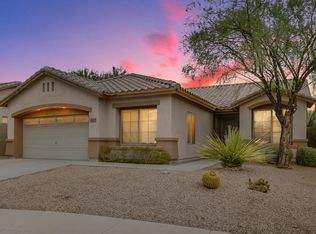
- $536,7004 bd2 ba1.8k sqft41109 N Eagle Trl, Phoenix, AZ 85086Off Market
- $544,400-- bd3 ba2.4k sqft3159 W Whitman Dr, Phoenix, AZ 85086Off Market
- $584,7004 bd2 ba2.1k sqft41129 N Eagle Trl, Anthem, AZ 85086Off Market
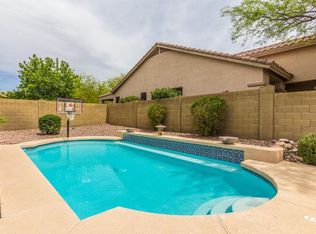
- $780,0005 bd3 ba2.6k sqft41103 N Eagle Trl, Phoenix, AZ 85086Sold

- $545,900-- bd3 ba2.4k sqft3153 W Whitman Dr, Phoenix, AZ 85086Off Market
- $581,3004 bd2 ba1.8k sqft3162 W Whitman Dr, Phoenix, AZ 85086Off Market
- $531,000-- bd3 ba2.1k sqft41120 N Eagle Trl, Anthem, AZ 85086Off Market
- $590,300-- bd3 ba2.1k sqft41114 N Eagle Trl, Anthem, AZ 85086Off Market
Nearby schools
GreatSchools rating
- 8/10Anthem SchoolGrades: PK-8Distance: 0.4 mi
- 10/10Boulder Creek High SchoolGrades: 7-12Distance: 0.9 mi
Schools provided by the listing agent
- Elementary: Anthem School
- Middle: Anthem School
- High: Boulder Creek High School
- District: Deer Valley Unified District
Source: ARMLS. This data may not be complete. We recommend contacting the local school district to confirm school assignments for this home.
Get a cash offer in 3 minutes
Find out how much your home could sell for in as little as 3 minutes with a no-obligation cash offer.
Estimated market value
$514,500
Get a cash offer in 3 minutes
Find out how much your home could sell for in as little as 3 minutes with a no-obligation cash offer.
Estimated market value
$514,500
- Arizona
- Maricopa County
- Anthem
- 85086
- 41115 N EAGLE Trail
Nearby cities
Nearby zip codes
Other Anthem Topics
