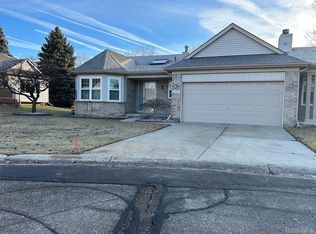
Immaculate & updated 1449 Sq Ft, 2 bed, 3 full bath ranch style condo. Nice open floor plan. 1st floor Master bed feat cathedral ceiling, en suite, large WIC and beautiful updated full bath. Updated designer kitchen w/ custom cabs w/ undermount lights, granite counters, H/W floors & S.S appliances. Loft/Family Room area can be used for poss 3rd bedroom, toy room or office. All 3 full baths have been updated w/ high end finishes. Finished basement is perfect for entertaining w/ kitchenette featuring a dishwasher, mini/bar fridge and a full bath! Whole house Generac Generator. Brick paver patio off back w/ retractable Marygrove awning. **Buyer can assume current V.A loan @ 2.75% int rate, w/ 27 years remaining . Subject to approval by lender** Occupancy to be 8/1/24
Sold for $280,000
$280,000
41116 Chancellor Ct #36, Clinton Township, MI 48038
2beds
2,349sqft
Condominium
Built in 1998
-- sqft lot
$285,900 Zestimate®
$119/sqft
$2,429 Estimated rent
Home value
$285,900
$272,000 - $300,000
$2,429/mo
Zestimate® history
Owner options
List your home for rent
$2,429/mo
Rent Zestimate®
Find your next renter with Zillow Rental Manager. Plus, with online applications, you can quickly screen prospective tenants – for free.
$2,429/mo
Rent Zestimate®
Refinance and save
$2,121/mo
Est. payment
Refinancing to a lower rate could help reduce your monthly payments and save thousands over the life of the loan.
$2,121/mo
Est. payment
Explore your selling options
Work with a Zillow partner agent
Leverage their expertise and Zillow's premium Showcase listings to get your home seen by more buyers.
Get startedList with your own agent
Get your home in front of millions of buyers by listing it on Zillow.
Learn how to do itSell it yourself
Take full control of how buyers see your home on Zillow by listing For Sale by Owner (FSBO).
List your homeWhat's special
Nice open floor planGranite countersCathedral ceilingToy roomFamily room areaUpdated designer kitchen
Zillow last checked:
Listing updated:
Listed by:
Steven Murphy 248-398-0100,
Century 21 Campbell Realty
Bought with:
Jake V Ciaramella, 6501388154
Keller Williams Paint Creek
Source: Realcomp II,MLS#: 20240021895
Facts & features
Interior
Bedrooms & bathrooms
- Bedrooms: 2
- Bathrooms: 3
- Full bathrooms: 3
Primary bedroom
- Level: Entry
- Dimensions: 12 x 18
Bedroom
- Level: Entry
- Dimensions: 11 x 14
Primary bathroom
- Level: Entry
- Dimensions: 8 x 10
Other
- Level: Basement
- Dimensions: 6 x 9
Other
- Level: Entry
- Dimensions: 4 x 7
Dining room
- Level: Entry
- Dimensions: 10 x 11
Kitchen
- Level: Entry
- Dimensions: 10 x 12
Laundry
- Level: Entry
- Dimensions: 5 x 10
Living room
- Level: Entry
- Dimensions: 16 x 19
Loft
- Level: Second
- Dimensions: 11 x 24
Heating
- Forced Air, Natural Gas
Cooling
- Ceiling Fans, Central Air
Appliances
- Included: Bar Fridge, Dishwasher, Dryer, Free Standing Electric Range, Free Standing Refrigerator, Microwave, Stainless Steel Appliances
Features
- Basement: Finished,Full
- Has fireplace: Yes
- Fireplace features: Living Room
Interior area
- Total interior livable area: 2,349 sqft
- Finished area above ground: 1,449
- Finished area below ground: 900
Property
Parking
- Total spaces: 2
- Parking features: Two Car Garage, Attached
- Attached garage spaces: 2
Features
- Levels: One and One Half
- Stories: 1.5
- Entry location: GroundLevelwSteps
- Patio & porch: Patio, Porch
- Exterior features: Grounds Maintenance
Details
- Parcel number: 1107375036
- Special conditions: Short Sale No,Standard
Construction
Type & style
- Home type: Condo
- Architectural style: Ranch
- Property subtype: Condominium
Materials
- Brick, Vinyl Siding
- Foundation: Basement, Poured
Condition
- New construction: No
- Year built: 1998
Utilities & green energy
- Sewer: Public Sewer
- Water: Public
Community & HOA
Community
- Subdivision: CAMBRIDGE SQUARE CONDO
HOA
- Has HOA: Yes
- Services included: Maintenance Grounds, Maintenance Structure, Sewer, Snow Removal, Trash, Water
- HOA fee: $284 monthly
- HOA phone: 586-997-0820
Location
- Region: Clinton Township
Financial & listing details
- Price per square foot: $119/sqft
- Tax assessed value: $107,940
- Annual tax amount: $4,454
- Date on market: 4/9/2024
- Listing agreement: Exclusive Right To Sell
- Listing terms: Cash,Conventional,Va Loan
Price history
| Date | Event | Price |
|---|---|---|
| 4/26/2024 | Sold | $280,000+4.5%$119/sqft |
Source:  Realcomp II #20240021895 Report a problem Realcomp II #20240021895 Report a problem | ||
| 4/10/2024 | Pending sale | $267,900$114/sqft |
Source: Realcomp II #20240021895 Report a problem | ||
| 4/9/2024 | Listed for sale | $267,900$114/sqft |
Source: Realcomp II #20240021895 Report a problem | ||
Public tax history
Tax history is unavailable.
Neighborhood: 48038
Nearby homes
- $214,9002 bd2 ba1.2k sqft41205 Chancellor Ct, Clinton Township, MI 48038Sold

- $285,0002 bd3 ba2.8k sqft41253 Chancellor Ct, Clinton Township, MI 48038Sold

- $254,9002 bd2 ba1.4k sqft41227 Chancellor Ct #57, Clinton Township, MI 48038Sold
- $228,4002 bd2 ba-- sqft41017 Glenleven Ct, Clinton Township, MI 48038Off Market
- $240,9002 bd2 ba-- sqft41025 Glenleven Ct, Clinton Township, MI 48038Off Market
- $266,1002 bd2 ba1.3k sqft41033 Glenleven Ct, Clinton Township, MI 48038Off Market
- $231,3002 bd2 ba-- sqft41045 Glenleven Ct, Clinton Township, MI 48038Off Market
- $215,0002 bd2 ba-- sqft41041 Glenleven Ct, Clinton Township, MI 48038Sold
Nearby schools
GreatSchools rating
- 5/10Miami Elementary SchoolGrades: PK-5Distance: 0.5 mi
- 6/10Wyandot Middle SchoolGrades: 6-8Distance: 1.3 mi
- 6/10Chippewa Valley High SchoolGrades: 9-12Distance: 1.8 mi
Get a cash offer in 3 minutes
Find out how much your home could sell for in as little as 3 minutes with a no-obligation cash offer.
Estimated market value
$285,900
Get a cash offer in 3 minutes
Find out how much your home could sell for in as little as 3 minutes with a no-obligation cash offer.
Estimated market value
$285,900
- Michigan
- Macomb County
- Clinton Township
- 48038
- 41116 Chancellor Ct Unit 36
Nearby cities
Nearby zip codes
Other Clinton Township Topics
- Apartments for Rent in 48038
- Houses for Sale in 48038
- Houses for Rent in 48038
- 48038 Real Estate
- Clinton Township Condos
- Houses for Sale in Clinton Township
- Newest Listings in Clinton Township
- Clinton Township Home Values
- Clinton Township Real Estate Agents
- Clinton Township Refinance
- Clinton Township Mortgage Rates
