Skip main navigation
Off market
  • $773,200

    41118 Heights Dr, Palmdale, CA 93551

    4beds
    2,350sqft
    SingleFamily
    Built in 1993
    0.48 Acres Lot
    $773,200 Zestimate®
    $329/sqft
    $4,000 Estimated rent

    Home value

    $773,200

    $735,000 - $812,000

    $4,000/mo

    Zestimate® history
    Loading
    Loading...

    Owner options

    List your home for rent

    $4,000/mo

    Rent Zestimate®

    Find your next renter with Zillow Rental Manager. Plus, with online applications, you can quickly screen prospective tenants – for free.

    Learn more

    $4,000/mo

    Rent Zestimate®

    Refinance and save

    $5,031/mo

    Est. payment

    Refinancing to a lower rate could help reduce your monthly payments and save thousands over the life of the loan.

    See today's rates

    $5,031/mo

    Est. payment

    Explore your selling options

    Work with a Zillow partner agent

    Leverage their expertise and Zillow's premium Showcase listings to get your home seen by more buyers.

    Get started

    List with your own agent

    Get your home in front of millions of buyers by listing it on Zillow.

    Learn how to do it

    Sell it yourself

    Take full control of how buyers see your home on Zillow by listing For Sale by Owner (FSBO).

    List your home

    What's special

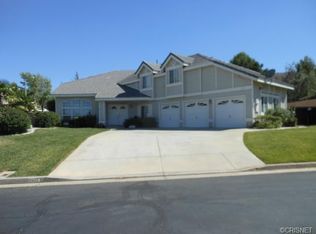
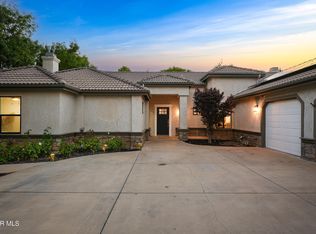
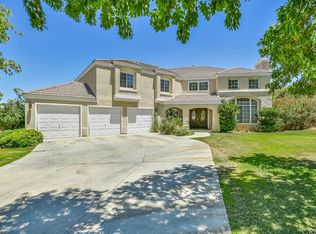
    AMAZING 4+3 SINGLE STORY WITH 3 CAR GARAGE located in the desirable California Chateau gated community. Welcome to this stunning, tranquil family paradise! Curb appeal is proof of the immense TLC thats been showered upon this home by the current owners. Enter and bask in the wide open, bright, pristine ambience. Equipped with Italian wood plank flooring, Stack stone fireplaces, and wood plantation shutters, you will immediately feel the warmth and comfort a home should provide. Wide open floor plan with welcoming island kitchen with stainless steel appliances, double convection ovens and custom granite countertops with hand chiseled edges and travertine backsplash. Master bath is equipped with Italian tile shower and rain shower head with mosaic floor tile inlay. All three bathrooms have been completely remodeled, the master and guest bath with Quartz counters, matching mirrored cabinets, LED sconce lighting, Santec fixtures, Italian tile and Mosaic stone. Exit through the French doors to your own huge private pool sized backyard escape which features lush greenery, and freshly painted pergola. Tool shed and 220V power and concrete pad are ready for a jacuzzi. Front yard is equipped with wifi irrigation controller, tremendous landscape lighting and stamped concrete. This home is truly a must see and wont last long!

    This property is off market, which means it's not currently listed for sale or rent on Zillow. This may be different from what's available on other websites or public sources.

    Facts & features

    Interior

    Bedrooms & bathrooms
    • Bedrooms: 4
    • Bathrooms: 3
    • Full bathrooms: 3
    Heating
    • Forced air, Electric
    Cooling
    • Central
    Appliances
    • Included: Dishwasher, Garbage disposal, Range / Oven, Refrigerator
    • Laundry: Individual Room, Inside
    Features
    • Recessed Lighting, Granite Counters, Copper Plumbing Full, Open Floorplan, Crown Molding, High Ceilings
    • Flooring: Tile, Carpet
    • Windows: Shutters, Double Pane Windows
    • Fireplace features: Master Bedroom
    • Common walls with other units/homes: No Common Walls
    Interior area
    • Total interior livable area: 2,350 sqft

    Property

    Parking
    • Total spaces: 3
    • Parking features: Garage - Attached
    Features
    • Levels: One
    • Patio & porch: Concrete, See Remarks
    Lot
    • Size: 0.48 Acres
    • Features: Back Yard, Front Yard, Sprinklers In Rear, Landscaped, Yard, Sprinkler System, Lawn, Lot 20000-39999 Sqft, Sprinklers In Front, Rocks, Sprinklers Timer, Rectangular Lot
    Details
    • Parcel number: 3001060016
    • Special conditions: Standard

    Construction

    Type & style
    • Home type: SingleFamily
    • Architectural style: See Remarks
    Condition
    • Updated/Remodeled
    • Year built: 1993

    Utilities & green energy

    • Electric: 220 Volts For Spa
    • Sewer: Public Sewer
    • Water: Public

    Community & HOA

    HOA
    • Has HOA: Yes
    • Amenities included: Controlled Access
    • HOA fee: $65 monthly
    Location
    • Region: Palmdale

    Financial & listing details

    • Price per square foot: $329/sqft
    • Tax assessed value: $774,680
    • Annual tax amount: $10,390

    Price history

    DateEventPrice
    6/23/2022Sold$730,000$311/sqft
    Source: GAVAR #22004534 Report a problem
    5/24/2022Pending sale$730,000$311/sqft
    Source: GAVAR #22004534 Report a problem
    5/19/2022Listed for sale$730,000+25.4%$311/sqft
    Source: GAVAR #22004534 Report a problem
    9/4/2020Sold$582,000+3%$248/sqft
    Source: GAVAR #20006117 Report a problem
    8/17/2020Pending sale$565,000$240/sqft
    Source: RE/MAX of Valencia #SR20157212 Report a problem
    8/6/2020Listed for sale$565,000+102.5%$240/sqft
    Source: RE/MAX of Valencia #SR20157212 Report a problem
    8/23/2002Sold$279,000+21.3%$119/sqft
    Source: Public Record Report a problem
    2/18/2000Sold$230,000$98/sqft
    Source: Public Record Report a problem

    Public tax history

    YearProperty taxesTax assessment
    2025$10,390 +3.2%$774,680 +2%
    2024$10,066 +0.9%$759,491 +2%
    2023$9,980 +2.5%$744,600 +25.4%
    2022$9,732 +21.1%$593,640 +2%
    2021$8,038 +50%$582,000 +57.5%
    2020$5,358 $369,466 +2%
    2019$5,358 +3.2%$362,222 +2%
    2018$5,192 $355,121 +2%
    2017$5,192 +1.7%$348,159 +2%
    2016$5,104 +4%$341,334 +1.5%
    2015$4,907 +2%$336,208 +2%
    2014$4,812 $329,623 +2.5%
    2012-- $321,702 +2%
    2011-- $315,395 +0.8%
    2010-- $313,039 -0.2%
    2009-- $313,784 +2%
    2008-- $307,632 +2%
    2007-- $301,601 +2%
    2006-- $295,688
    2005-- $295,688 +4%
    2004-- $284,208 +1.9%
    2003-- $279,000 +16.6%
    2002-- $239,291 +4.5%
    2000-- $229,000
    Find assessor info on the county website

    Neighborhood: 93551

    Nearby schools

    GreatSchools rating
    Schools provided by the listing agent
    • District: Antelope

    Source: The MLS. This data may not be complete. We recommend contacting the local school district to confirm school assignments for this home.

    Get a cash offer in 3 minutes
    Find out how much your home could sell for in as little as 3 minutes with a no-obligation cash offer.
    Estimated market value
    $773,200
    Get a cash offer in 3 minutes
    Find out how much your home could sell for in as little as 3 minutes with a no-obligation cash offer.
    Estimated market value
    $773,200