Welcome to your new home where move in ready blends quality craftsmanship with thoughtful design. The brand new kitchen is going to be the true centerpiece of this home. This kitchen was done perfectly with warm modern cabinetry pared with granite countertops. Every space was created with functionality in mind from your coffee bar down to your farmhouse workstation kitchen sink. The perfection doesn't stop there. Wait until you see the laundry room. This is the laundry room that dreams were made of. Imagine a laundry room with storage while also being aesthetically pleasing...it does exist! The master bedroom is going to push this home further into your heart with a beautiful walk in tile shower in the master ensuite. If you need just a little extra space, journey up to the third floor and you are going to find the perfect place for the peace and quiet of your new home office or gaming room. The warm weather is on the horizon so it is time to start thinking of the warm summer nights spent outside. You can head right outback and enjoy them on the private brick patio. The yard is decently sized yet manageable and offers off street parking out back, too. This is definitely one you need to come and see. The detail and thoughtfulness of this remodel is showcased in every room. So, call your local real estate agent today and come see it for yourself! The seller is a PA Licensed Realtor. The listing agent related to seller.
Sold for $255,000
$255,000
4112-4114 Beale Ave, Altoona, PA 16601
3beds
1,882sqft
Single Family Residence
Built in 1878
7,840 Square Feet Lot
$257,000 Zestimate®
$135/sqft
$1,647 Estimated rent
Home value
$257,000
$239,000 - $275,000
$1,647/mo
Zestimate® history
Owner options
List your home for rent
$1,647/mo
Rent Zestimate®
Find your next renter with Zillow Rental Manager. Plus, with online applications, you can quickly screen prospective tenants – for free.
$1,647/mo
Rent Zestimate®
Refinance and save
$1,610/mo
Est. payment
Refinancing to a lower rate could help reduce your monthly payments and save thousands over the life of the loan.
$1,610/mo
Est. payment
Explore your selling options
Work with a Zillow partner agent
Leverage their expertise and Zillow's premium Showcase listings to get your home seen by more buyers.
Get startedList with your own agent
Get your home in front of millions of buyers by listing it on Zillow.
Learn how to do itSell it yourself
Take full control of how buyers see your home on Zillow by listing For Sale by Owner (FSBO).
List your homeWhat's special
Farmhouse workstation kitchen sinkLaundry room with storagePrivate brick patioWarm modern cabinetryCoffee barGranite countertops
Zillow last checked:
Listing updated:
Listed by:
Tracy Wilt 814-934-0675,
Re/Max Results Realty Group
Bought with:
NON MEMBER, 0225194075
Non Subscribing Office
Source: Bright MLS,MLS#: PABR2016006
Facts & features
Interior
Bedrooms & bathrooms
- Bedrooms: 3
- Bathrooms: 3
- Full bathrooms: 2
- 1/2 bathrooms: 1
- Main level bathrooms: 1
Rooms
- Room types: Living Room, Dining Room, Primary Bedroom, Bedroom 2, Bedroom 3, Kitchen, Laundry, Bathroom 1, Bathroom 2, Bathroom 3
Primary bedroom
- Features: Bathroom - Walk-In Shower
- Level: Upper
Bedroom 2
- Level: Upper
Bedroom 3
- Level: Upper
Bathroom 1
- Level: Main
Bathroom 2
- Level: Upper
Bathroom 3
- Features: Bathroom - Walk-In Shower
- Level: Upper
Dining room
- Features: Flooring - HardWood
- Level: Main
Kitchen
- Level: Main
Laundry
- Level: Main
Living room
- Features: Flooring - HardWood
- Level: Main
Heating
- Forced Air, Natural Gas
Cooling
- Central Air, Natural Gas
Appliances
- Included: Dryer, Microwave, Oven/Range - Gas, Refrigerator, Washer, Dishwasher, Electric Water Heater
- Laundry: Laundry Room
Features
- Ceiling Fan(s)
- Basement: Full
- Has fireplace: No
Interior area
- Total structure area: 1,882
- Total interior livable area: 1,882 sqft
- Finished area above ground: 1,882
Property
Parking
- Total spaces: 1
- Parking features: Other, Detached, Off Street
- Garage spaces: 1
Accessibility
- Accessibility features: None
Features
- Levels: Three
- Stories: 3
- Pool features: None
Lot
- Size: 7,840 Square Feet
Details
- Additional structures: Above Grade
- Parcel number: 01.1208..039.00000
- Zoning: RESIDENTIAL
- Special conditions: Standard
Construction
Type & style
- Home type: SingleFamily
- Architectural style: Traditional
- Property subtype: Single Family Residence
Materials
- Vinyl Siding
- Foundation: Stone
- Roof: Shingle
Condition
- New construction: No
- Year built: 1878
Utilities & green energy
- Sewer: Public Sewer
- Water: Public
Community & HOA
Community
- Subdivision: El Dorado
HOA
- Has HOA: No
Location
- Region: Altoona
- Municipality: CITY OF ALTOONA
Financial & listing details
- Price per square foot: $135/sqft
- Tax assessed value: $99,200
- Annual tax amount: $1,894
- Date on market: 3/17/2026
- Listing agreement: Exclusive Right To Sell
- Inclusions: Present Appliances
- Ownership: Fee Simple
Price history
| Date | Event | Price |
|---|---|---|
| 5/18/2026 | Sold | $255,000$135/sqft |
Source:  Bright MLS #PABR2016006 Report a problem Bright MLS #PABR2016006 Report a problem | ||
| 3/27/2026 | Pending sale | $255,000$135/sqft |
Source:  AHAR #79468 Report a problem AHAR #79468 Report a problem | ||
| 2/24/2026 | Listed for sale | $255,000$135/sqft |
Source: AHAR #79468 Report a problem | ||
Public tax history
Tax history is unavailable.
Neighborhood: Eldorado
Nearby homes
- $96,4002 bd1 ba1.1k sqft4116 Beale Ave, Altoona, PA 16601Off Market

- $7,0007,841 Square Feet4108 Beale Ave, Altoona, PA 16601Off Market
- $2,100-- bd-- ba-- sqft4118 Beale Ave, Altoona, PA 16601Off Market
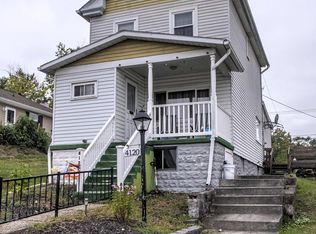
- $90,0003 bd2 ba1.1k sqft4120 Beale Ave, Altoona, PA 16601Sold
- $181,100-- bd-- ba-- sqft4104 Beale Ave, Altoona, PA 16601Off Market
- $177,200-- bd-- ba-- sqft4109 Beale Ave, Altoona, PA 16601Off Market
- $7,0009,148 Square Feet4113 Broad Ave, Altoona, PA 16601Off Market
- $228,600-- bd-- ba-- sqft4115 Beale Ave, Altoona, PA 16601Off Market
Nearby schools
GreatSchools rating
- 9/10Baker Elementary SchoolGrades: K-5Distance: 0.7 mi
- 5/10Altoona Area Jr High SchoolGrades: 6-8Distance: 2.1 mi
- 3/10Altoona Area High SchoolGrades: 6-12Distance: 2.2 mi
Schools provided by the listing agent
- District: Altoona Area
Source: Bright MLS. This data may not be complete. We recommend contacting the local school district to confirm school assignments for this home.


Get pre-qualified for a loan
At Zillow Home Loans, we can pre-qualify you in as little as 5 minutes with no impact to your credit score.An equal housing lender. NMLS #10287.
- Pennsylvania
- Blair County
- Altoona
- 16601
- Eldorado
- 4112-4114 Beale Ave
Nearby cities
Nearby neighborhoods
Nearby zip codes
Other Altoona Topics
