Location, Location, Location - Nestled amongst a panoramic view of Marble Valley, this One-of-a-kind sprawling estate has it all. Boasting over 4,140 sq. ft, this home has an additional 680 sq. ft. to create an attached ADU and another 671 sq. ft. that is a dedicated workshop with a roll-up door and separate entry. The Master suite includes 2 closets, a 10 ft walk-in dual head shower, and a 400 sq. ft. balcony. The home has 3 additional spacious bedrooms, a formal living room, a dining room, and a family room overlooking the remodeled custom chef kitchen with a 180-degree valley view. This home also has a game/theater room, extra living space downstairs, ample storage, a Smart Home lighting system, and 2 Covered Patios overlooking the landscape with no immediate neighbors to the right or left all catering to your privacy. There are no Mello Roos or HOAs that govern your decision-making. This home checks all the boxes! Act fast, as this home will not last.
Closed
Tax assessed value
$1,255,000
4112 Beasley Dr, Cameron Park, CA 95682
4beds
4,140sqft
Single Family Residence
Built in 2006
0.73 Acres Lot
$1,262,500 Zestimate®
$303/sqft
$4,902 Estimated rent
Home value
$1,262,500
$1.17M - $1.36M
$4,902/mo
Zestimate® history
Owner options
List your home for rent
$4,902/mo
Rent Zestimate®
Find your next renter with Zillow Rental Manager. Plus, with online applications, you can quickly screen prospective tenants – for free.
$4,902/mo
Rent Zestimate®
Refinance and save
$7,778/mo
Est. payment
Refinancing to a lower rate could help reduce your monthly payments and save thousands over the life of the loan.
$7,778/mo
Est. payment
Explore your selling options
Work with a Zillow partner agent
Leverage their expertise and Zillow's premium Showcase listings to get your home seen by more buyers.
Get startedList with your own agent
Get your home in front of millions of buyers by listing it on Zillow.
Learn how to do itSell it yourself
Take full control of how buyers see your home on Zillow by listing For Sale by Owner (FSBO).
List your homeWhat's special
Zillow last checked:
Listing updated:
Listed by:
Cynthia Mittleider DRE #01275965 916-337-4989,
RE/MAX Gold Folsom
Bought with:
Debbie Austin, DRE #01429175
Keller Williams Realty
Source: MetroList Services of CA,MLS#: 224076905Originating MLS: MetroList Services, Inc.
Facts & features
Interior
Bedrooms & bathrooms
- Bedrooms: 4
- Bathrooms: 5
- Full bathrooms: 3
- Partial bathrooms: 2
Rooms
- Room types: Master Bathroom, Master Bedroom, Bonus Room, Office, Game Room, Storage, Home Theater, Wine Storage Area, Workshop, Other
Primary bedroom
- Features: Balcony, Closet, Outside Access
Primary bathroom
- Features: Closet, Shower Stall(s), Double Vanity, Granite Counters, Tile, Multiple Shower Heads, Walk-In Closet(s), Window
Dining room
- Features: Bar, Dining/Living Combo, Formal Area
Kitchen
- Features: Pantry Cabinet, Granite Counters, Island w/Sink, Kitchen/Family Combo
Heating
- Propane, Central, Fireplace(s), MultiUnits
Cooling
- Ceiling Fan(s), Central Air, Evaporative Cooling, Multi Units, Zoned, Attic Fan
Appliances
- Included: Free-Standing Gas Range, Gas Water Heater, Built-In Refrigerator, Range Hood, Ice Maker, Dishwasher, Disposal, Microwave, Double Oven, Plumbed For Ice Maker, Self Cleaning Oven, Warming Drawer, Other, Dryer, Washer
- Laundry: Cabinets, Electric Dryer Hookup, Gas Dryer Hookup, Ground Floor, See Remarks, Inside Room
Features
- Flooring: Bamboo, Carpet, Stone, Tile, Marble
- Number of fireplaces: 1
- Fireplace features: Raised Hearth, Stone, Family Room, Wood Burning
Interior area
- Total interior livable area: 4,140 sqft
Property
Parking
- Total spaces: 4
- Parking features: Attached, Boat, Garage Door Opener, Garage Faces Front
- Attached garage spaces: 4
- Has uncovered spaces: Yes
Features
- Stories: 3
- Exterior features: Balcony, Covered Courtyard, Boat Storage
- Has spa: Yes
- Spa features: Bath
- Fencing: Back Yard,Fenced
Lot
- Size: 0.73 Acres
- Features: Auto Sprinkler F&R, Curb(s), Private, Shape Regular, Greenbelt, Landscape Back, Landscape Front
Details
- Additional structures: RV/Boat Storage, Workshop, Other
- Parcel number: 119310041000
- Zoning description: RES
- Special conditions: Standard
- Other equipment: Satellite Dish, Home Theater, Audio/Video Prewired, MultiPhone Lines, Water Filter System
Construction
Type & style
- Home type: SingleFamily
- Architectural style: Contemporary
- Property subtype: Single Family Residence
Materials
- Stucco, Frame, Wood
- Foundation: Slab
- Roof: Tile
Condition
- Year built: 2006
Utilities & green energy
- Sewer: In & Connected, Public Sewer
- Water: Water District, Public
- Utilities for property: Cable Connected, Propane Tank Leased, Public, Other
Community & HOA
Location
- Region: Cameron Park
Financial & listing details
- Price per square foot: $303/sqft
- Tax assessed value: $1,255,000
- Annual tax amount: $13,616
- Price range: $1.2M - $1.3M
- Date on market: 7/3/2025
Price history
| Date | Event | Price |
|---|---|---|
| 9/27/2024 | Sold | $1,255,000-1.6%$303/sqft |
Source: MetroList Services of CA #224076905 Report a problem | ||
| 8/29/2024 | Pending sale | $1,275,000$308/sqft |
Source: MetroList Services of CA #224076905 Report a problem | ||
| 7/12/2024 | Listed for sale | $1,275,000-1.8%$308/sqft |
Source: MetroList Services of CA #224076905 Report a problem | ||
| 6/14/2024 | Listing removed | $1,298,000$314/sqft |
Source: MetroList Services of CA #224010769 Report a problem | ||
| 5/16/2024 | Price change | $1,298,000-7.2%$314/sqft |
Source: MetroList Services of CA #224010769 Report a problem | ||
| 5/3/2024 | Listed for sale | $1,398,888-2%$338/sqft |
Source: MetroList Services of CA #224010769 Report a problem | ||
| 4/6/2024 | Listing removed | -- |
Source: MetroList Services of CA #224010769 Report a problem | ||
| 3/13/2024 | Listed for sale | $1,428,000+164.4%$345/sqft |
Source: MetroList Services of CA #224010769 Report a problem | ||
| 12/30/2008 | Sold | $540,000+5.5%$130/sqft |
Source: MetroList Services of CA #80116515 Report a problem | ||
| 12/11/2008 | Listed for sale | $511,900+126.5%$124/sqft |
Source: foreclosure.com Report a problem | ||
| 2/10/2005 | Sold | $226,000+32.2%$55/sqft |
Source: MetroList Services of CA #40084701 Report a problem | ||
| 5/4/2004 | Sold | $171,000+22.1%$41/sqft |
Source: MetroList Services of CA #30065553 Report a problem | ||
| 10/20/2003 | Sold | $140,000$34/sqft |
Source: Public Record Report a problem | ||
Public tax history
| Year | Property taxes | Tax assessment |
|---|---|---|
| 2025 | $13,616 +81.6% | $1,255,000 +83.1% |
| 2024 | $7,496 +1.9% | $685,432 +2% |
| 2023 | $7,356 +1.5% | $671,993 +2% |
| 2022 | $7,251 +1.3% | $658,818 +2% |
| 2021 | $7,159 +1.3% | $645,901 +1% |
| 2020 | $7,065 +1.7% | $639,279 +2% |
| 2019 | $6,949 +2.6% | $626,745 +2% |
| 2018 | $6,770 +2% | $614,457 +2% |
| 2017 | $6,637 +1.2% | $602,410 +2% |
| 2016 | $6,556 +18.4% | $590,599 +1.5% |
| 2015 | $5,539 | $581,730 +19.3% |
| 2014 | $5,539 | $487,500 |
| 2013 | -- | $487,500 |
| 2012 | -- | -- |
| 2011 | -- | $484,500 |
| 2010 | -- | $484,500 -10.3% |
| 2009 | -- | $540,000 -29.4% |
| 2008 | -- | $765,000 -1.1% |
| 2007 | -- | $773,130 |
Find assessor info on the county website
Neighborhood: Cameron Park
Nearby homes
- $776,6004 bd2 ba2.2k sqft4113 Beasley Dr, Cameron Park, CA 95682Off Market
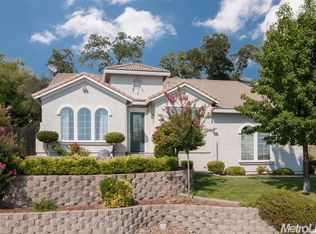
- $737,9003 bd2 ba2.2k sqft4125 Beasley Dr, Cameron Park, CA 95682Off Market
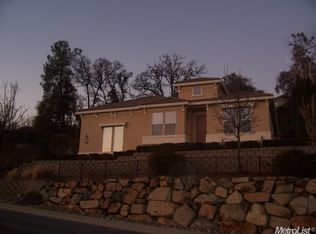
- $723,0004 bd2 ba2.1k sqft4213 Gina Way, Cameron Park, CA 95682Off Market
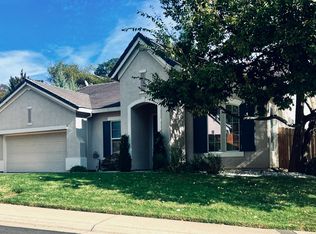
- $817,1003 bd2 ba2.2k sqft4135 Beasley Dr, Cameron Park, CA 95682Off Market
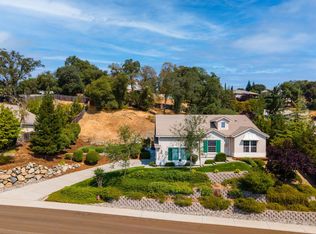
- $850,0004 bd2 ba2.2k sqft4349 Crazy Horse Rd, Cameron Park, CA 95682Sold
- $124,4751.38 Acres305 Reid Ct, Cameron Park, CA 95682Off Market
- $897,4004 bd2 ba2.5k sqft4337 Crazy Horse Rd, Cameron Park, CA 95682Off Market
- $669,0004 bd2 ba2.2k sqft4205 Gina Way, Cameron Park, CA 95682Sold
Nearby schools
GreatSchools rating
- 8/10Blue Oak Elementary SchoolGrades: K-5Distance: 0.5 mi
- 8/10Camerado Springs Middle SchoolGrades: 6-8Distance: 0.5 mi
- 9/10Ponderosa High SchoolGrades: 9-12Distance: 4.1 mi
Get a cash offer in 3 minutes
Find out how much your home could sell for in as little as 3 minutes with a no-obligation cash offer.
Estimated market value
$1,262,500
Get a cash offer in 3 minutes
Find out how much your home could sell for in as little as 3 minutes with a no-obligation cash offer.
Estimated market value
$1,262,500
- California
- El Dorado County
- Shingle Springs
- 95682
- Cameron Park
- 4112 Beasley Dr
Nearby cities
Nearby neighborhoods
Nearby zip codes
Other Shingle Springs Topics
