Skip main navigation
Off market
  • $270,600

    4112 Belmont Dr, Providence Village, TX 76227

    4beds
    1,535sqft
    Single Family Residence
    Built in ----
    -- sqft lot
    $270,600 Zestimate®
    $176/sqft
    $2,147 Estimated rent

    Home value

    $270,600

    $257,000 - $284,000

    $2,147/mo

    Zestimate® history
    Loading
    Loading...

    Owner options

    List your home for rent

    $2,147/mo

    Rent Zestimate®

    Find your next renter with Zillow Rental Manager. Plus, with online applications, you can quickly screen prospective tenants – for free.

    Learn more

    $2,147/mo

    Rent Zestimate®

    Refinance and save

    $1,816/mo

    Est. payment

    Refinancing to a lower rate could help reduce your monthly payments and save thousands over the life of the loan.

    See today's rates

    $1,816/mo

    Est. payment

    Explore your selling options

    Work with a Zillow partner agent

    Leverage their expertise and Zillow's premium Showcase listings to get your home seen by more buyers.

    Get started

    List with your own agent

    Get your home in front of millions of buyers by listing it on Zillow.

    Learn how to do it

    Sell it yourself

    Take full control of how buyers see your home on Zillow by listing For Sale by Owner (FSBO).

    List your home

    What's special

    Lots of privacyStackable washer and dryerQuartz countertopsWalk-in closetsEnsuite bathroomLarge fenced backyardBreakfast bar

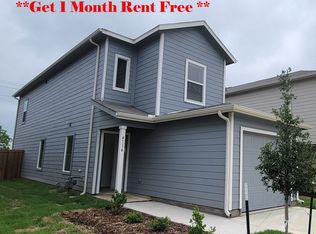
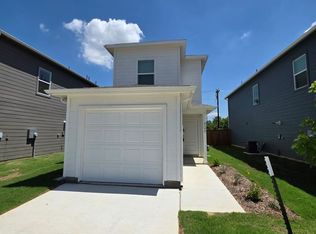
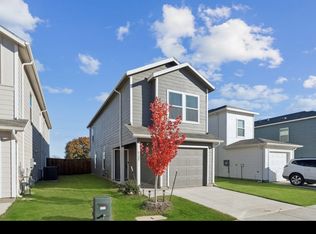
    BRAND NEW 4 BEDROOM, 3 BATHROOM, 1,538 SQFT, 2 STORY HOUSE WITH FENCED BACKYARD + FRIDGE, WASHER, DRYER INCLUDED. You can be the first person to live in this new home in Foree Ranch with access to pools, lakes, playgrounds, and more. When you walk in, you have a large Open First Floor Living and Kitchen Area equipped with Dishwasher, Microwave, Gas Cooktop, Gas Oven, Refrigerator, Quartz countertops, all overlooking the Breakfast Bar and Large Fenced Backyard. Behind the house is a small road and large acreage so you have lots of privacy. Also downstairs you have a half bathroom and 1-Car Garage with Garage Door Opener. All bedrooms are upstairs and carpeted. The primary bedroom has an Ensuite Bathroom with Step-in Shower, Quartz Countertops, and Walk-in Closets. All of the 3 other bedrooms upstairs have walk-in closets as well and plenty of room for anyone needing the space. Laundry room is on the 2nd floor and includes a Stackable Washer and Dryer. NO admin fee, low Application Fee, Easy Approval process. Managed by a professional Company as you can tell by the photos and description so rest assured you will have a great experience here. 3D Tour and floorplan available online. This home is available for immediate move-in and easy to apply for by scanning the QR code in the last photo or in the house.

    This property is not currently displayed as for sale or rent on Zillow. This may be different from what's on other websites or public sources.

    Zillow last checked:

    Listing updated:

    Source: Zillow Rentals

    Facts & features

    Interior

    Bedrooms & bathrooms
    • Bedrooms: 4
    • Bathrooms: 3
    • Full bathrooms: 2
    • 1/2 bathrooms: 1
    Heating
    • Forced Air
    Cooling
    • Central Air
    Appliances
    • Included: Dishwasher, Dryer, Microwave, Oven, Refrigerator, Washer
    • Laundry: In Unit
    Features
    • Flooring: Carpet, Hardwood, Tile
    Interior area
    • Total interior livable area: 1,535 sqft

    Property

    Parking
    • Parking features: Attached, Garage, Off Street
    • Has attached garage: Yes
    • Details: Contact manager
    Accessibility
    • Accessibility features: Disabled access
    Features
    • Exterior features: Heating system: Forced Air
    • Fencing: Fenced Yard
    Details
    • Parcel number: R1009337

    Construction

    Type & style
    • Home type: SingleFamily
    • Property subtype: Single Family Residence

    Community & HOA

    Community
    • Deposit fee: $1,850
    • Pet deposit fee: $500
    Location
    • Region: Providence Village

    Financial & listing details

    • Price per square foot: $176/sqft
    • Tax assessed value: $177,402
    • Annual tax amount: $4,452
    • Date on market: 2/27/2025
    • Date available: 02/27/2025
    • Lease term: 1 Year

    Price history

    DateEventPrice
    3/12/2025Listing removed$1,850$1/sqft
    Source: Zillow Rentals Report a problem
    2/27/2025Listed for rent$1,850$1/sqft
    Source: Zillow Rentals Report a problem
    12/27/2024Listing removed$244,999$160/sqft
    Source: Lennar Homes Report a problem
    12/17/2024Listed for sale$244,999$160/sqft
    Source: Lennar Homes Report a problem

    Public tax history

    YearProperty taxesTax assessment
    2025$4,452 +162.3%$177,402 +485.1%
    2024$1,697 +242.6%$30,320 +20%
    2023$495 $25,267
    Find assessor info on the county website

    Neighborhood: Providence Village

    Nearby schools

    GreatSchools rating
    Get a cash offer in 3 minutes
    Find out how much your home could sell for in as little as 3 minutes with a no-obligation cash offer.
    Estimated market value
    $270,600
    Get a cash offer in 3 minutes
    Find out how much your home could sell for in as little as 3 minutes with a no-obligation cash offer.
    Estimated market value
    $270,600