Welcome to this luxurious 5 bedroom, 3 bath home for sale, with over 4,000 sqft of living space located in Lawrence KS. Nestled in a cul-de-sac within walking distance of Sunflower Elementary & Southwest Middle Schools. Outside, enjoy a spacious fenced yard with patio, perfect for gatherings. A storage shed keeps everything organized, while the firepit sets the scene for crisp fall evenings. The 3-car garage includes electric vehicle charging for modern ease. Inside, an expansive living & dining room combo showcases gleaming hardwood floors, soaring ceilings, large windows that fill the space with light, a chandelier & a double-sided stone fireplace that adds warmth & charm. The chef’s kitchen features granite countertops, custom hickory cabinets, a large island, double oven, built-in microwave & dining area that opens to the patio for easy indoor-outdoor living. Added touches include a fireplace, large pantry, office nook, coffee bar & drop zone. All appliances stay. The laundry room off the garage offers a wash sink, countertops, & abundant storage. The primary suite is a true retreat with tall ceilings, natural light, walk-in closet & a double-sided fireplace leading to a spa-like bath with jetted tub, double vanity & walk-in shower. The main level also includes a second bedroom & full bath. A stunning curved staircase leads to the finished basement with wet bar, fridge, surround sound, fireplace, media room, 3 bedrooms with walk-in closets, a full bath & generous storage—perfect for entertaining or everyday living. *Some photos have been virtually staged to show potential use of space.
Sold
Street View
Price Unknown
4112 Blackjack Oak Dr, Lawrence, KS 66047
5beds
4,295sqft
Single Family Residence, Residential
Built in 2003
0.3 Acres Lot
$579,900 Zestimate®
$--/sqft
$3,370 Estimated rent
Home value
$579,900
$522,000 - $644,000
$3,370/mo
Zestimate® history
Owner options
List your home for rent
$3,370/mo
Rent Zestimate®
Find your next renter with Zillow Rental Manager. Plus, with online applications, you can quickly screen prospective tenants – for free.
$3,370/mo
Rent Zestimate®
Refinance and save
Refinancing to a lower rate could help reduce your monthly payments and save thousands over the life of the loan.
Explore your selling options
Work with a Zillow partner agent
Leverage their expertise and Zillow's premium Showcase listings to get your home seen by more buyers.
Get startedList with your own agent
Get your home in front of millions of buyers by listing it on Zillow.
Learn how to do itSell it yourself
Take full control of how buyers see your home on Zillow by listing For Sale by Owner (FSBO).
List your homeWhat's special
Zillow last checked:
Listing updated:
Listed by:
Chen Liang 785-438-7874,
KW One Legacy Partners, LLC
Bought with:
House Non Member
SUNFLOWER ASSOCIATION OF REALT
Source: Sunflower AOR as distributed by MLS GRID,MLS#: 240816
Facts & features
Interior
Bedrooms & bathrooms
- Bedrooms: 5
- Bathrooms: 3
- Full bathrooms: 3
Primary bedroom
- Level: Main
- Dimensions: 17*15
Bedroom 2
- Level: Main
- Dimensions: 15*13
Bedroom 3
- Level: Basement
- Dimensions: 15*14
Bedroom 4
- Level: Basement
- Dimensions: 14*15
Other
- Level: Basement
- Dimensions: 17*13
Laundry
- Level: Main
Heating
- Has Heating (Unspecified Type)
Cooling
- Central Air
Appliances
- Included: Electric Cooktop, Oven, Wall Oven, Microwave, Dishwasher, Refrigerator
- Laundry: Main Level, Separate Room
Features
- Flooring: Hardwood, Ceramic Tile, Carpet
- Windows: Insulated Windows
- Basement: Concrete,Full,Partially Finished,Daylight
- Number of fireplaces: 3
- Fireplace features: Three, Gas
Interior area
- Total structure area: 4,295
- Total interior livable area: 4,295 sqft
- Finished area above ground: 2,399
- Finished area below ground: 1,896
Property
Parking
- Total spaces: 3
- Parking features: Attached
- Attached garage spaces: 3
Features
- Patio & porch: Patio
- Fencing: Fenced,Wood,Partial
Lot
- Size: 0.3 Acres
- Features: Cul-De-Sac
Details
- Parcel number: R31840
- Special conditions: Standard,Arm's Length
Construction
Type & style
- Home type: SingleFamily
- Architectural style: Ranch
- Property subtype: Single Family Residence, Residential
Materials
- Frame
- Roof: Composition
Condition
- Year built: 2003
Utilities & green energy
- Water: Public
Community & HOA
Community
- Subdivision: Other
HOA
- Has HOA: No
Location
- Region: Lawrence
Financial & listing details
- Tax assessed value: $597,170
- Annual tax amount: $8,638
- Date on market: 8/10/2025
- Cumulative days on market: 98 days
Price history
| Date | Event | Price |
|---|---|---|
| 12/2/2025 | Sold | -- |
Source:  Sunflower AOR as distributed by MLS GRID #240816 Report a problem Sunflower AOR as distributed by MLS GRID #240816 Report a problem | ||
| 11/17/2025 | Pending sale | $584,000$136/sqft |
Source: Sunflower AOR as distributed by MLS GRID #240816 Report a problem | ||
| 11/17/2025 | Contingent | $584,000$136/sqft |
Source:  LBORMLS as distributed by MLS GRID #164076 Report a problem LBORMLS as distributed by MLS GRID #164076 Report a problem | ||
| 10/9/2025 | Price change | $584,000-2.7%$136/sqft |
Source: LBORMLS as distributed by MLS GRID #164076 Report a problem | ||
| 8/10/2025 | Listed for sale | $599,900-4%$140/sqft |
Source: LBORMLS as distributed by MLS GRID #164076 Report a problem | ||
| 7/31/2025 | Listing removed | $625,000$146/sqft |
Source: LBORMLS as distributed by MLS GRID #163606 Report a problem | ||
| 6/24/2025 | Price change | $625,000-3%$146/sqft |
Source: LBORMLS as distributed by MLS GRID #163606 Report a problem | ||
| 6/11/2025 | Price change | $644,000-0.9%$150/sqft |
Source: LBORMLS as distributed by MLS GRID #163606 Report a problem | ||
| 6/5/2025 | Listed for sale | $650,000+13.1%$151/sqft |
Source: LBORMLS as distributed by MLS GRID #163606 Report a problem | ||
| 1/25/2024 | Listing removed | $574,900$134/sqft |
Source:  ReeceNichols Real Estate #2434748 Report a problem ReeceNichols Real Estate #2434748 Report a problem | ||
| 1/10/2024 | Contingent | $574,900$134/sqft |
Source: LBORMLS as distributed by MLS GRID #160229 Report a problem | ||
| 1/10/2024 | Pending sale | $574,900$134/sqft |
Source: ReeceNichols Real Estate #2434748 Report a problem | ||
| 1/9/2024 | Contingent | $574,900$134/sqft |
Source:  Heartland MLS as distributed by MLS GRID #2434748 Report a problem Heartland MLS as distributed by MLS GRID #2434748 Report a problem | ||
| 10/12/2023 | Price change | $574,900-4.2%$134/sqft |
Source: Heartland MLS as distributed by MLS GRID #2434748 Report a problem | ||
| 8/8/2023 | Price change | $599,900-3.1%$140/sqft |
Source: Heartland MLS as distributed by MLS GRID #2434748 Report a problem | ||
| 7/6/2023 | Price change | $618,900-1.6%$144/sqft |
Source: LBORMLS as distributed by MLS GRID #158812 Report a problem | ||
| 6/17/2023 | Price change | $629,000-1.7%$146/sqft |
Source: Heartland MLS as distributed by MLS GRID #2434748 Report a problem | ||
| 5/11/2023 | Listed for sale | $640,000+42.5%$149/sqft |
Source: LBORMLS as distributed by MLS GRID #158812 Report a problem | ||
| 4/15/2016 | Sold | -- |
Source: Agent Provided Report a problem | ||
| 4/17/2014 | Listing removed | $449,000$105/sqft |
Source: RE/MAX Excel #131414 Report a problem | ||
| 12/19/2013 | Price change | $449,000-3.4%$105/sqft |
Source: RE/MAX Excel #131414 Report a problem | ||
| 7/18/2013 | Price change | $465,000-1%$108/sqft |
Source: RE/MAX Excel #131414 Report a problem | ||
| 12/13/2012 | Price change | $469,900-2.1%$109/sqft |
Source: STEPHENS REAL ESTATE, INC #128395 Report a problem | ||
| 6/16/2012 | Price change | $479,900-3.1%$112/sqft |
Source: STEPHENS REAL ESTATE, INC #128395 Report a problem | ||
| 1/24/2012 | Listed for sale | $495,000$115/sqft |
Source: RE/MAX Excel #127092 Report a problem | ||
Public tax history
| Year | Property taxes | Tax assessment |
|---|---|---|
| 2024 | $8,639 +3.9% | $68,675 +7% |
| 2023 | $8,318 +4.9% | $64,170 +5.6% |
| 2022 | $7,930 +5.3% | $60,778 +8.3% |
| 2021 | $7,532 +1.1% | $56,114 +0.5% |
| 2019 | $7,452 -0.5% | $55,856 +0.3% |
| 2018 | $7,487 0% | $55,706 +1.1% |
| 2017 | $7,487 +140.7% | $55,085 +15.1% |
| 2016 | $3,111 -48.1% | $47,852 +3.8% |
| 2015 | $5,993 | $46,104 +0.3% |
| 2014 | $5,993 | $45,966 -1.9% |
| 2013 | -- | $46,840 -3.8% |
| 2012 | -- | $48,714 -2.1% |
| 2011 | -- | $49,784 -2.6% |
| 2006 | -- | $51,118 +4.1% |
| 2005 | -- | $49,106 |
Find assessor info on the county website
Neighborhood: 66047
Nearby homes
- $638,0005 bd3 ba4k sqft4108 Blackjack Oak Dr, Lawrence, KS 66047Off Market
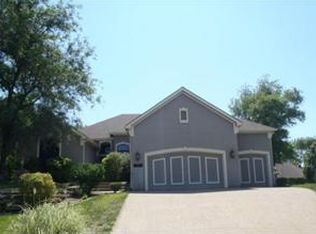
- $471,2003 bd3 ba1.9k sqft4116 Blackjack Oak Dr, Lawrence, KS 66047Off Market
- $624,3004 bd2 ba2.1k sqft4138 Blackjack Oak Dr, Lawrence, KS 66047Off Market
- $--4 bd3 ba2.4k sqft4142 Blackjack Oak Dr, Lawrence, KS 66047Sold

- $537,5005 bd6 ba4.2k sqft4130 Blackjack Oak Dr, Lawrence, KS 66047Off Market
- $715,1005 bd5 ba1.3k sqft4130 Blackjack Oak Dr, Lawrence, KS 66047Off Market
- $620,5005 bd5 ba2.6k sqft4130 Blackjack Oak Dr, Lawrence, KS 66047Off Market
- $620,5005 bd5 ba2.6k sqft4130 Blackjack Oak Dr, Lawrence, KS 66047Off Market
Nearby schools
GreatSchools rating
- 6/10Sunflower Elementary SchoolGrades: K-5Distance: 0.4 mi
- 8/10Lawrence Southwest Middle SchoolGrades: 6-8Distance: 0.4 mi
- 5/10Lawrence High SchoolGrades: 9-12Distance: 2.7 mi
Schools provided by the listing agent
- Elementary: Sunflower Elementary School/USD 497 Lawrence
- Middle: Southwest Middle School/USD 497
- High: Lawrence High School/USD 497
Source: Sunflower AOR as distributed by MLS GRID. This data may not be complete. We recommend contacting the local school district to confirm school assignments for this home.
Get a cash offer in 3 minutes
Find out how much your home could sell for in as little as 3 minutes with a no-obligation cash offer.
Estimated market value
$579,900
Get a cash offer in 3 minutes
Find out how much your home could sell for in as little as 3 minutes with a no-obligation cash offer.
Estimated market value
$579,900
- Kansas
- Douglas County
- Lawrence
- 66047
- 4112 Blackjack Oak Dr
Nearby cities
Nearby neighborhoods
Nearby zip codes
Other Lawrence Topics
