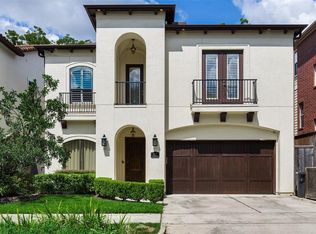
Beautiful Villa style home on the 4400 SF lot. 2-story with 3376 square feet of living space on 2 floors. 4 bedrooms and 3.5 baths. First floor 11 foot ceilings and travertine floors. Second floor 9 foot ceiling and hardwoods. All formals plus large open den to the kitchen, breakfast area. Crown molding and plantations. Den has built-ins and gas log corner fireplace. Huge island kitchen with granite, gas cooktop, wine cooler, under counter lighting, built-in refrigerator. Double doors to the outside to the covered summer kitchen with grill and the Big Green Egg. The back yard has a large custom heated pool and spa. Dramatic spiral staircase to the second floor. Alll bedroom upstairs. The spacious master suite has a separate sitting area. Beautiful bath with double sinks, whirlpool and large separate shower. Two closets in the master area. The other bedrooms have nice closets. The front bedroom has a Juliet balcony to the street. This home is quality in and out. One to two year lease.
Copyright notice - Data provided by HAR.com 2022 - All information provided should be independently verified.
House for rent
$6,750/mo
Fees may apply
4112 Blossom St, Houston, TX 77007
4beds
3,376sqft
Price may not include required fees and charges. Learn more|
Singlefamily
Available now
No pets
Electric, zoned, ceiling fan
Electric dryer hookup laundry
2 Attached garage spaces parking
Natural gas, zoned, fireplace
What's special
Travertine floorsCrown molding and plantationsWine coolerUnder counter lightingGas cooktopBuilt-in refrigerator
- 134 days |
- -- |
- -- |
Zillow last checked:
Listing updated:
Travel times

Let’s turn your rent into credit progress
Build credit history with every on-time payment and get credit for the payment you’re already making.
Facts & features
Interior
Bedrooms & bathrooms
- Bedrooms: 4
- Bathrooms: 4
- Full bathrooms: 3
- 1/2 bathrooms: 1
Rooms
- Room types: Breakfast Nook, Office
Heating
- Natural Gas, Zoned, Fireplace
Cooling
- Electric, Zoned, Ceiling Fan
Appliances
- Included: Dishwasher, Disposal, Dryer, Microwave, Oven, Range, Refrigerator, Stove, Washer
- Laundry: Electric Dryer Hookup, Gas Dryer Hookup, In Unit, Washer Hookup
Features
- All Bedrooms Up, Ceiling Fan(s), High Ceilings, Primary Bed - 2nd Floor
- Flooring: Carpet, Tile, Wood
- Has fireplace: Yes
Interior area
- Total interior livable area: 3,376 sqft
Property
Parking
- Total spaces: 2
- Parking features: Attached, Driveway, Covered
- Has attached garage: Yes
- Details: Contact manager
Features
- Stories: 2
- Exterior features: 0 Up To 1/4 Acre, All Bedrooms Up, Architecture Style: Traditional, Attached, Back Yard, Driveway, Electric Dryer Hookup, Flooring: Wood, Formal Dining, Formal Living, Full Size, Gas Dryer Hookup, Gas Log, Gunite, Heated, Heating system: Zoned, Heating: Gas, High Ceilings, In Ground, Insulated Doors, Insulated/Low-E windows, Living Area - 1st Floor, Lot Features: Back Yard, Street, Subdivided, 0 Up To 1/4 Acre, Outdoor Kitchen, Patio/Deck, Pets - No, Primary Bed - 2nd Floor, Private, Spa/Hot Tub, Sprinkler System, Street, Subdivided, Trash Pick Up, Utility Room, Washer Hookup, Window Coverings
- Has private pool: Yes
- Pool features: Gunite, Heated, In Ground, Pool
- Has spa: Yes
- Spa features: Hottub Spa
Details
- Parcel number: 0300410000007
Construction
Type & style
- Home type: SingleFamily
- Property subtype: SingleFamily
Condition
- Year built: 2011
Community & HOA
HOA
- Amenities included: Pool
Location
- Region: Houston
Financial & listing details
- Lease term: Long Term,12 Months
Price history
| Date | Event | Price |
|---|---|---|
| 6/21/2026 | Price change | $6,750-10%$2/sqft |
Source: | ||
| 2/26/2026 | Listed for rent | $7,500+3.4%$2/sqft |
Source: | ||
| 5/3/2024 | Listing removed | -- |
Source: | ||
| 2/11/2024 | Listed for rent | $7,250+45%$2/sqft |
Source: | ||
| 2/13/2019 | Listing removed | $5,000$1/sqft |
Source: Coldwell Banker United, Realtors - Metropolitan #70923476 Report a problem | ||
| 12/12/2018 | Listed for rent | $5,000$1/sqft |
Source: Coldwell Banker United, #70923476 Report a problem | ||
| 12/22/2011 | Sold | -- |
Source: Agent Provided Report a problem | ||
| 8/19/2011 | Listed for sale | $699,900+233.3%$207/sqft |
Source: Martha Turner Properties #90478736 Report a problem | ||
| 3/2/2011 | Listing removed | $210,000$62/sqft |
Source: #1Showcase Properties of Texas #74292452 Report a problem | ||
| 1/31/2011 | Price change | $210,000-4.5%$62/sqft |
Source: #1Showcase Properties of Texas #74292452 Report a problem | ||
| 1/6/2011 | Listed for sale | $220,000$65/sqft |
Source: #1Showcase Properties of Texas #74292452 Report a problem | ||
Neighborhood: Washington Avenue Coalition - Memorial Park
Nearby schools
GreatSchools rating
- 9/10Memorial Elementary SchoolGrades: PK-5Distance: 1.4 mi
- 9/10Hogg Middle SchoolGrades: 6-8Distance: 1.8 mi
- 7/10Heights High SchoolGrades: 9-12Distance: 2 mi
Nearby cities
Nearby neighborhoods
Nearby zip codes
Nearby rental buildings
- Ashford Casa Serena
- Driscoll Place Apartments
- Perla 1960
- The Beverly at Clear Lake
- Caroline Post Oak
- The Sterling at Regent Square
- Imperial Landing Apartments
- The Grand at Upper Kirby
- Artisan West
- Sunrise by the Park
- Broadstone Energy Park
- Greenbriar Park
- Villages of Briar Forest
- Weston Medical Center Apartments
- Reserve at Westwood
- Yorktown Crossing
- Pine Terrace
- The Rushmore
- Alister Galleria
- The Pearce on the Lake