Skip main navigation
Sold for $365,000
  • $365,000

    4112 Broadbill Dr, Waldorf, MD 20603

    3beds
    1,304sqft
    Single Family Residence
    Built in 1985
    8,738 Square Feet Lot
    $356,600 Zestimate®
    $280/sqft
    $2,708 Estimated rent

    Home value

    $356,600

    $328,000 - $389,000

    $2,708/mo

    Zestimate® history
    Loading
    Loading...

    Owner options

    List your home for rent

    $2,708/mo

    Rent Zestimate®

    Find your next renter with Zillow Rental Manager. Plus, with online applications, you can quickly screen prospective tenants – for free.

    Learn more

    $2,708/mo

    Rent Zestimate®

    Refinance and save

    $2,327/mo

    Est. payment

    Refinancing to a lower rate could help reduce your monthly payments and save thousands over the life of the loan.

    See today's rates

    $2,327/mo

    Est. payment

    Explore your selling options

    Work with a Zillow partner agent

    Leverage their expertise and Zillow's premium Showcase listings to get your home seen by more buyers.

    Get started

    List with your own agent

    Get your home in front of millions of buyers by listing it on Zillow.

    Learn how to do it

    Sell it yourself

    Take full control of how buyers see your home on Zillow by listing For Sale by Owner (FSBO).

    List your home

    What's special

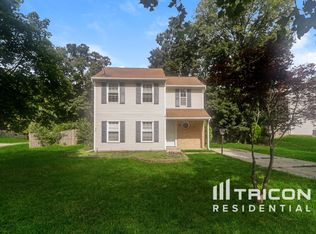
    This delightful colonial home offers a perfect blend of space, comfort, and convenience. With two spacious levels, the kitchen is a chef’s dream with plenty of counter space and modern stainless steel appliances. The neutral flooring creates a warm, inviting ambiance throughout. The rec room is a versatile space, ideal for a playroom, home office, or extra living area to suit your needs. Each bedroom features generously sized closets, providing ample storage for your belongings. The backyard, with its deck, is a great spot for entertaining or simply enjoying a peaceful moment. You’ll also have access to a playground, community rec center, and pool, perfect for outdoor fun. Located within walking distance of an elementary school, grocery stores, and a shopping center, this home provides the ideal mix of peaceful living with easy access to everything you need. It’s the perfect place to call home.

    Zillow last checked:

    Listing updated:

    Listed by:

    Sarah Reynolds 571-766-0907,

    Keller Williams Chantilly Ventures, LLC,

    Listing Team: Reynolds Empowerhome Team

    Bought with:

    Nakia Johnson, 667160

    Redfin Corp

    Source: Bright MLS,MLS#: MDCH2038902MLS Logo

    Facts & features

    Interior

    Bedrooms & bathrooms
    • Bedrooms: 3
    • Bathrooms: 2
    • Full bathrooms: 1
    • 1/2 bathrooms: 1
    • Main level bathrooms: 1
    Basement
    • Area: 0
    Heating
    • Heat Pump, Natural Gas
    Cooling
    • Central Air, Electric
    Appliances
    • Included: Dryer, Washer, Dishwasher, Disposal, Microwave, Refrigerator, Ice Maker, Cooktop, Gas Water Heater
    Features
    • Has basement: No
    • Number of fireplaces: 1
    Interior area
    • Total structure area: 1,304
    • Total interior livable area: 1,304 sqft
    • Finished area above ground: 1,304
    • Finished area below ground: 0

    Property

    Parking
    • Total spaces: 2
    • Parking features: Driveway
    • Uncovered spaces: 2
    Accessibility
    • Accessibility features: None
    Features
    • Levels: Two
    • Stories: 2
    • Patio & porch: Deck
    • Pool features: None
    Lot
    • Size: 8,738 Square Feet
    Details
    • Additional structures: Above Grade, Below Grade
    • Parcel number: 0906146597
    • Zoning: PUD
    • Special conditions: Standard

    Construction

    Type & style
    • Home type: SingleFamily
    • Architectural style: Colonial
    • Property subtype: Single Family Residence
    Materials
    • Vinyl Siding
    • Foundation: Other
    Condition
    • New construction: No
    • Year built: 1985

    Utilities & green energy

    • Sewer: Public Sewer
    • Water: Public

    Community & HOA

    Community
    • Subdivision: St Charles Sub - Lancaster
    HOA
    • Has HOA: Yes
    • HOA fee: $43 monthly
    Location
    • Region: Waldorf

    Financial & listing details

    • Price per square foot: $280/sqft
    • Tax assessed value: $294,800
    • Annual tax amount: $4,118
    • Date on market: 1/29/2025
    • Listing agreement: Exclusive Right To Sell
    • Ownership: Fee Simple

    Price history

    DateEventPrice
    4/5/2025Listing removed$3,000$2/sqft
    Source: Zillow Rentals Report a problem
    4/4/2025Listed for rent$3,000+36.4%$2/sqft
    Source: Zillow Rentals Report a problem
    3/21/2025Sold$365,000-2.7%$280/sqft
    Source: Bright MLS #MDCH2038902 Report a problem
    2/16/2025Contingent$375,000$288/sqft
    Source: Bright MLS #MDCH2038902 Report a problem
    1/29/2025Listed for sale$375,000+21%$288/sqft
    Source: Bright MLS #MDCH2038902 Report a problem
    3/3/2021Sold$310,000-3.1%$238/sqft
    Source: Public Record Report a problem
    1/7/2021Listed for sale$320,000+15.1%$245/sqft
    Source: Taylor Properties #MDCH220644 Report a problem
    6/27/2019Sold$278,000+4.9%$213/sqft
    Source: Public Record Report a problem
    5/2/2019Pending sale$265,000$203/sqft
    Source: Keller Williams Capital Properties - Bethesda/ Chevy Chase #MDCH200796 Report a problem
    4/15/2019Listed for sale$265,000-7%$203/sqft
    Source: Keller Williams Capital Properties #MDCH200796 Report a problem
    4/15/2019Listing removed$2,200$2/sqft
    Source: Keller Williams Capital Properties - Bethesda/ Chevy Chase #MDCH194378 Report a problem
    3/1/2019Listed for rent$2,200$2/sqft
    Source: Keller Williams Capital Properties #MDCH194378 Report a problem
    11/24/2017Listing removed$285,000$219/sqft
    Source: Bethesda/ Chevy Chase #1000077737 Report a problem
    11/15/2017Listed for sale$285,000$219/sqft
    Source: Bethesda/ Chevy Chase #1000077737 Report a problem
    9/29/2017Listing removed$285,000$219/sqft
    Source: Bethesda/ Chevy Chase #CH9977887 Report a problem
    8/15/2017Price change$285,000-1.7%$219/sqft
    Source: Bethesda/ Chevy Chase #CH9977887 Report a problem
    6/17/2017Listed for sale$290,000-5.5%$222/sqft
    Source: Bethesda/ Chevy Chase #CH9977887 Report a problem
    11/1/2006Sold$307,000+151.6%$235/sqft
    Source: Public Record Report a problem
    8/30/1995Sold$122,000$94/sqft
    Source: Public Record Report a problem

    Public tax history

    YearProperty taxesTax assessment
    2025$4,450 +5.1%$309,067 +4.8%
    2024$4,233 +27.6%$294,800 +11.3%
    2023$3,318 +27.1%$264,833 -10.2%
    2022$2,612 +1.7%$294,800 +43.9%
    2021$2,567 +3.2%$204,900 +3.2%
    2020$2,489 -1.8%$198,633 -3.1%
    2019$2,533 +3.4%$204,900 +10.1%
    2018$2,451 +3.4%$186,100 +3.4%
    2017$2,371 -7.7%$180,033 +3.5%
    2016$2,570 $173,967 +3.6%
    2015$2,570 $167,900
    2014$2,570 $167,900
    2013-- $167,900 -20.7%
    2012-- $211,800
    2011-- $211,800
    2010-- $211,800 -30.7%
    2009-- $305,540 +17.4%
    2008-- $260,300 +21%
    2007-- $215,060 +26.6%
    2006-- $169,820 +9.4%
    2005-- $155,246 +10.4%
    2004-- $140,673 +11.6%
    2003-- $126,100
    2002-- $126,100
    2001-- $126,100
    Find assessor info on the county website

    Neighborhood: 20603

    Nearby schools

    GreatSchools rating
    Schools provided by the listing agent
    • Elementary: C. Paul Barnhart
    • Middle: Mattawoman
    • High: Westlake
    • District: Charles County Public Schools

    Source: Bright MLS. This data may not be complete. We recommend contacting the local school district to confirm school assignments for this home.

    Get a cash offer in 3 minutes
    Find out how much your home could sell for in as little as 3 minutes with a no-obligation cash offer.
    Estimated market value
    $356,600
    Get a cash offer in 3 minutes
    Find out how much your home could sell for in as little as 3 minutes with a no-obligation cash offer.
    Estimated market value
    $356,600