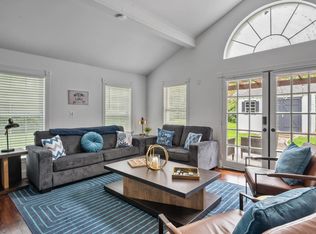
3rd TIMES A CHARM! 1ST CONTRACT TERM ON CLOSING DAY. 2ND CONTRACT FELL THRU DUE TO FINANCING. NO FAULT OF SELLERS. BRING OFFERS! LET’S GET THIS SOLD! *New Carpet 1-29* Looking for the perfect balance of peaceful country living and urban convenience? This exceptional home offers the best of both worlds with a vacation-style community feel just a short stroll from the water and nearby park. A unique property that combines luxury, privacy, and a wealth of rare features within city limits. Nestled on an oversized lot between two picturesque lakes and adjacent to a serene nature reserve this charming home is a true oasis. Enjoy privacy like no other with farm-to-table living made easy by the raised garden and a royal-worthy chicken coop. For plant lovers there is also a greenhouse. Additional standout features include in-ground storm shelter with electricity – perfect for peace of mind. Two workshops with electricity. Two additional storage sheds with power for more versatility. A 50 AMP plug to charge toys plus ample parking. Inside you’ll be greeted by an inviting layout with abundant natural light from double-paned windows. The spacious split-bedroom floor plan provides privacy and comfort with the primary suite serving as a cozy sanctuary featuring an ensuite bath and a cedar-lined walk-in closet. For those who love to cook the kitchen offers expansive counter space and SS appliances. Glass doors open for indoor-outdoor living. The large utility room is centrally located for easy access to keep the household running smoothly while the folding table and pantry space add extra convenience. The secondary bedrooms are tucked in the converted garage creating a quiet retreat with its own family room and full bathroom. CONVERTED GARAGE COULD MAKE A GREAT RENTAL WITH PRIVATE ENTRY. This home is ideally situated for easy commutes to Fort Worth, Azle, Arlington and surrounding areas making it a prime spot for those seeking a private lifestyle without sacrificing opportunities.
Sold
Price Unknown
4112 Brooks Baker Ave, Fort Worth, TX 76135
3beds
1,926sqft
Farm, Single Family Residence
Built in 1942
0.83 Acres Lot
$376,200 Zestimate®
$--/sqft
$2,834 Estimated rent
Home value
$376,200
$350,000 - $403,000
$2,834/mo
Zestimate® history
Owner options
List your home for rent
$2,834/mo
Rent Zestimate®
Find your next renter with Zillow Rental Manager. Plus, with online applications, you can quickly screen prospective tenants – for free.
$2,834/mo
Rent Zestimate®
Refinance and save
Refinancing to a lower rate could help reduce your monthly payments and save thousands over the life of the loan.
Explore your selling options
Work with a Zillow partner agent
Leverage their expertise and Zillow's premium Showcase listings to get your home seen by more buyers.
Get startedList with your own agent
Get your home in front of millions of buyers by listing it on Zillow.
Learn how to do itSell it yourself
Take full control of how buyers see your home on Zillow by listing For Sale by Owner (FSBO).
List your homeWhat's special
Abundant natural lightRoyal-worthy chicken coopRaised gardenSpacious split-bedroom floor planBetween two picturesque lakesOversized lotExpansive counter space
Zillow last checked:
Listing updated:
Listed by:
Sarah Kelty 0603604 817-907-1915,
United Real Estate DFW 817-360-8499
Bought with:
Michael Velez
JPAR Dallas
Source: NTREIS,MLS#: 21111585
Facts & features
Interior
Bedrooms & bathrooms
- Bedrooms: 3
- Bathrooms: 2
- Full bathrooms: 2
Primary bedroom
- Features: Cedar Closet(s), Ceiling Fan(s), En Suite Bathroom, Sitting Area in Primary, Walk-In Closet(s)
- Level: First
- Dimensions: 17 x 9
Bedroom
- Level: First
- Dimensions: 15 x 11
Bedroom
- Level: First
- Dimensions: 15 x 7
Primary bathroom
- Features: Built-in Features, Granite Counters
- Level: First
- Dimensions: 5 x 8
Dining room
- Level: First
- Dimensions: 9 x 9
Family room
- Features: Ceiling Fan(s)
- Level: First
- Dimensions: 20 x 19
Other
- Features: Granite Counters, Linen Closet
- Level: First
- Dimensions: 11 x 7
Kitchen
- Features: Breakfast Bar, Built-in Features, Dual Sinks, Eat-in Kitchen, Granite Counters
- Level: First
- Dimensions: 10 x 9
Laundry
- Features: Built-in Features
- Level: First
- Dimensions: 12 x 8
Living room
- Features: Ceiling Fan(s)
- Level: First
- Dimensions: 22 x 14
Heating
- Central, Electric
Cooling
- Central Air, Ceiling Fan(s), Electric, Multi Units
Appliances
- Included: Dishwasher, Electric Cooktop, Electric Oven, Electric Water Heater, Disposal, Microwave, Water Purifier
- Laundry: Washer Hookup, Electric Dryer Hookup, Laundry in Utility Room
Features
- Cedar Closet(s), Eat-in Kitchen, Granite Counters, High Speed Internet, Paneling/Wainscoting, Cable TV, Walk-In Closet(s)
- Flooring: Carpet, Concrete, Luxury Vinyl Plank, Tile
- Windows: Window Coverings
- Has basement: No
- Has fireplace: No
Interior area
- Total interior livable area: 1,926 sqft
Property
Parking
- Total spaces: 2
- Parking features: Attached Carport, Additional Parking, Converted Garage, Concrete, Driveway, Oversized, Workshop in Garage, Boat, RV Access/Parking
- Carport spaces: 2
- Has uncovered spaces: Yes
Features
- Levels: One
- Stories: 1
- Patio & porch: Front Porch, Patio
- Exterior features: Garden, Private Yard, Rain Gutters, RV Hookup
- Pool features: None
- Fencing: Back Yard,Chain Link,Wood
Lot
- Size: 0.83 Acres
- Features: Back Yard, Interior Lot, Lawn, Landscaped, Many Trees, Sprinkler System
Details
- Additional structures: Greenhouse, Outbuilding, Poultry Coop, Shed(s), See Remarks, Storage, Workshop
- Parcel number: 03682048
Construction
Type & style
- Home type: SingleFamily
- Architectural style: Modern,Traditional,Detached,Farmhouse
- Property subtype: Farm, Single Family Residence
Materials
- Rock, Stone, Vinyl Siding
- Foundation: Pillar/Post/Pier, Slab
- Roof: Composition
Condition
- Year built: 1942
Utilities & green energy
- Sewer: Aerobic Septic, Public Sewer
- Water: Public, Well
- Utilities for property: Electricity Available, Electricity Connected, Sewer Available, Septic Available, See Remarks, Water Available, Cable Available
Community & HOA
Community
- Features: Lake, Marina, Playground, Park, Trails/Paths
- Security: Smoke Detector(s)
- Subdivision: Young Ella Add
HOA
- Has HOA: No
Location
- Region: Fort Worth
Financial & listing details
- Annual tax amount: $8,248
- Date on market: 11/13/2025
- Cumulative days on market: 83 days
- Listing terms: Assumable,Cash,Conventional,FHA,VA Loan
- Exclusions: minerals, curtains, curtain rods, security cameras and doorbell
- Electric utility on property: Yes
Price history
| Date | Event | Price |
|---|---|---|
| 3/30/2026 | Sold | -- |
Source: NTREIS #21111585 Report a problem | ||
| 3/15/2026 | Pending sale | $385,000$200/sqft |
Source: NTREIS #21111585 Report a problem | ||
| 3/11/2026 | Contingent | $385,000$200/sqft |
Source: NTREIS #21111585 Report a problem | ||
| 2/26/2026 | Listed for sale | $385,000$200/sqft |
Source: NTREIS #21111585 Report a problem | ||
| 2/15/2026 | Contingent | $385,000$200/sqft |
Source: NTREIS #21111585 Report a problem | ||
| 2/6/2026 | Price change | $385,000-1%$200/sqft |
Source: NTREIS #21111585 Report a problem | ||
| 1/21/2026 | Listed for sale | $389,000$202/sqft |
Source: NTREIS #21111585 Report a problem | ||
| 12/23/2025 | Pending sale | $389,000$202/sqft |
Source: NTREIS #21111585 Report a problem | ||
| 12/17/2025 | Contingent | $389,000$202/sqft |
Source: NTREIS #21111585 Report a problem | ||
| 12/6/2025 | Price change | $389,000-2.8%$202/sqft |
Source: NTREIS #21111585 Report a problem | ||
| 11/13/2025 | Listed for sale | $400,000+23.1%$208/sqft |
Source: NTREIS #21111585 Report a problem | ||
| 10/8/2021 | Sold | -- |
Source: NTREIS #14646590 Report a problem | ||
| 10/7/2021 | Pending sale | $325,000$169/sqft |
Source: NTREIS #14646590 Report a problem | ||
| 9/23/2021 | Contingent | $325,000$169/sqft |
Source: NTREIS #14646590 Report a problem | ||
| 8/11/2021 | Listed for sale | $325,000$169/sqft |
Source: NTREIS #14646590 Report a problem | ||
Public tax history
Tax history is unavailable.
Neighborhood: 76135
Nearby homes
- $332,6003 bd2 ba1.7k sqft4112 Brookes Baker Ave, Fort Worth, TX 76135Off Market
- $345,7003 bd2 ba2.4k sqft4116 Brookes Baker Ave, Fort Worth, TX 76135Off Market
- $321,1003 bd2 ba1.3k sqft4109 Brookes Baker Ave, Lakeside, TX 76135Off Market

- $4,8603 bd2 ba1.3k sqft4109 Brooks Baker Ave #ID1301589P, Fort Worth, TX 76135For Rent
- $660,4004 bd3 ba3.5k sqft4100 Brookes Baker Ave, Fort Worth, TX 76135Off Market
- $358,4005 bd3 ba2.3k sqft8828 Watercress Dr, Lakeside, TX 76135Off Market
- $428,3003 bd2 ba2k sqft8824 Watercress Dr, Lakeside, TX 76135Off Market
- $--3 bd2 ba1.3k sqft4109 Brooks Baker Ave, Fort Worth, TX 76135Sold
Nearby schools
GreatSchools rating
- 7/10Eagle Heights Elementary SchoolGrades: PK-4Distance: 3.4 mi
- 4/10Santo Forte J High SchoolGrades: 7-8Distance: 8.8 mi
- 6/10Azle High SchoolGrades: 9-12Distance: 7.7 mi
Schools provided by the listing agent
- Elementary: Azle
- High: Azle
- District: Azle ISD
Source: NTREIS. This data may not be complete. We recommend contacting the local school district to confirm school assignments for this home.
Get a cash offer in 3 minutes
Find out how much your home could sell for in as little as 3 minutes with a no-obligation cash offer.
Estimated market value
$376,200
Get a cash offer in 3 minutes
Find out how much your home could sell for in as little as 3 minutes with a no-obligation cash offer.
Estimated market value
$376,200
- Texas
- Tarrant County
- Lakeside
- 76135
- 4112 Brooks Baker Ave
Nearby cities
Nearby zip codes
Other Lakeside Topics
