Welcometo Anthem Ranch - Broomfield's premier active 55+ community!
This highly sought-after Breckenridge model offers true main-floor living and backs to a peaceful walking trail and a lovely covered porch, providing a tranquil and private space. This home features 3 bedrooms and 2 baths and an open living design.
The welcoming main living area flows seamlessly into the eat-in kitchen, including a large island, breakfast bar, and abundant cabinetry. Enjoy the covered porch for a sunset view, which can be accessed through the kitchen or primary bedroom.
The sunlit primary suite is a welcoming retreat, with a bay window, walk-in closet, and a luxurious ensuite five-piece bath. Two additional bedrooms and an additional full bath and offer a convenient living for guests, hobbies, or a home office. A large laundry room includes a extra of cabinetry for extra storage.
Anthem Ranch residents have access to the 30,000 sqft Aspen Lodge, as well as indoor and outdoor pools, fitness center, walking track, dance and fitness studios and craft spaces. Explore more than 48 miles of scenic walking and biking trails, and enjoy year-round social activities, outdoor concerts, and an incredibly welcoming community. Perfectly located near shopping, dining, medical facilities, DIA, Denver, and Boulder.
Sold for $760,000
$760,000
4112 Centennial Drive, Broomfield, CO 80023
3beds
1,872sqft
Single Family Residence
Built in 2006
7,840 Square Feet Lot
$740,200 Zestimate®
$406/sqft
$2,925 Estimated rent
Home value
$740,200
$688,000 - $799,000
$2,925/mo
Zestimate® history
Owner options
List your home for rent
$2,925/mo
Rent Zestimate®
Find your next renter with Zillow Rental Manager. Plus, with online applications, you can quickly screen prospective tenants – for free.
$2,925/mo
Rent Zestimate®
Refinance and save
$7,880/mo
Est. payment
Refinancing to a lower rate could help reduce your monthly payments and save thousands over the life of the loan.
$7,880/mo
Est. payment
Explore your selling options
Work with a Zillow partner agent
Leverage their expertise and Zillow's premium Showcase listings to get your home seen by more buyers.
Get startedList with your own agent
Get your home in front of millions of buyers by listing it on Zillow.
Learn how to do itSell it yourself
Take full control of how buyers see your home on Zillow by listing For Sale by Owner (FSBO).
List your homeWhat's special
Main-floor livingLovely covered porchSunlit primary suiteLarge islandLuxurious ensuite five-piece bathAbundant cabinetryTwo additional bedrooms
Zillow last checked:
Listing updated:
Listed by:
Cassidy Kahn CassidyLKahn@gmail.com,
West and Main Homes Inc
Bought with:
Lynn Bowles, 100070618
Keller Williams Preferred Realty
Source: REcolorado as distributed by MLS GRID,MLS#: 3529538
Facts & features
Interior
Bedrooms & bathrooms
- Bedrooms: 3
- Bathrooms: 2
- Full bathrooms: 2
- Main level bathrooms: 2
- Main level bedrooms: 3
Bedroom
- Features: Primary Suite
- Level: Main
Bedroom
- Level: Main
Bedroom
- Features: Primary Suite
- Level: Main
Bathroom
- Level: Main
Bathroom
- Features: En Suite Bathroom
- Level: Main
Heating
- Forced Air
Cooling
- Attic Fan, Central Air
Appliances
- Included: Dishwasher, Disposal, Dryer, Microwave, Oven, Range, Refrigerator, Washer
Features
- Ceiling Fan(s), Eat-in Kitchen, Five Piece Bath, High Ceilings, Kitchen Island, Pantry, Primary Suite
- Flooring: Carpet, Tile, Wood
- Basement: Crawl Space
- Number of fireplaces: 1
- Fireplace features: Great Room
Interior area
- Total structure area: 1,872
- Total interior livable area: 1,872 sqft
- Finished area above ground: 1,872
Property
Parking
- Total spaces: 2
- Parking features: Garage - Attached
- Attached garage spaces: 2
Features
- Levels: One
- Stories: 1
Lot
- Size: 7,840 Square Feet
Details
- Parcel number: 157306106008
- Special conditions: Standard
Construction
Type & style
- Home type: SingleFamily
- Property subtype: Single Family Residence
Materials
- Frame, Rock, Stucco
- Roof: Slate
Condition
- Year built: 2006
Utilities & green energy
- Sewer: Public Sewer
- Water: Public
Community & HOA
Community
- Senior community: Yes
- Subdivision: Anthem Ranch
HOA
- Has HOA: Yes
- Services included: Reserve Fund, Recycling, Trash
- HOA fee: $3,432 annually
- HOA name: Anthem Ranch
- HOA phone: 303-665-1256
Location
- Region: Broomfield
Financial & listing details
- Price per square foot: $406/sqft
- Tax assessed value: $687,910
- Annual tax amount: $5,485
- Date on market: 1/23/2026
- Listing terms: 1031 Exchange,Cash,Conventional,FHA,VA Loan
- Exclusions: None
- Ownership: Individual
- Road surface type: Paved
Price history
| Date | Event | Price |
|---|---|---|
| 3/9/2026 | Sold | $760,000-1.3%$406/sqft |
Source:  REcolorado as distributed by MLS GRID #3529538 Report a problem REcolorado as distributed by MLS GRID #3529538 Report a problem | ||
| 2/10/2026 | Pending sale | $770,000$411/sqft |
Source: REcolorado as distributed by MLS GRID #3529538 Report a problem | ||
| 1/23/2026 | Listed for sale | $770,000+110.9%$411/sqft |
Source: REcolorado as distributed by MLS GRID #3529538 Report a problem | ||
| 7/13/2006 | Sold | $365,180$195/sqft |
Source: Public Record Report a problem | ||
Public tax history
| Year | Property taxes | Tax assessment |
|---|---|---|
| 2025 | $5,485 +0.8% | $46,090 -2.4% |
| 2024 | $5,442 +9.5% | $47,240 -3.6% |
| 2023 | $4,970 -3.1% | $49,000 +32.5% |
| 2022 | $5,128 +5.2% | $36,990 |
| 2021 | $4,873 -0.4% | $36,990 +6.6% |
| 2020 | $4,892 +2.1% | $34,690 -0.7% |
| 2019 | $4,793 | $34,940 +7.5% |
| 2018 | $4,793 +6.9% | $32,510 -9.6% |
| 2017 | $4,484 -0.9% | $35,950 +15.4% |
| 2016 | $4,523 -4% | $31,140 +16.8% |
| 2015 | $4,710 +10% | $26,650 |
| 2014 | $4,282 +7.5% | $26,650 +6.3% |
| 2013 | $3,983 +2.6% | $25,060 |
| 2012 | $3,884 +1.3% | $25,060 |
| 2011 | $3,833 +0.7% | $25,060 +0.7% |
| 2010 | $3,806 -8.8% | $24,880 |
| 2009 | $4,172 +3.4% | $24,880 -9.1% |
| 2008 | $4,034 +120.8% | $27,370 |
| 2007 | $1,827 | $27,370 |
Find assessor info on the county website
Neighborhood: 80023
Nearby homes
- $744,8003 bd2 ba1.9k sqft4124 Centennial Dr, Broomfield, CO 80023Off Market
- $764,4003 bd2 ba2.1k sqft4132 Centennial Dr, Broomfield, CO 80023Off Market
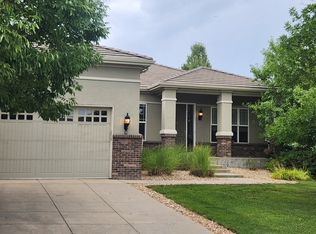
- $733,7002 bd2 ba1.9k sqft4144 Centennial Dr, Broomfield, CO 80023Off Market
- $745,2002 bd2 ba1.8k sqft4108 Centennial Dr, Broomfield, CO 80023Off Market
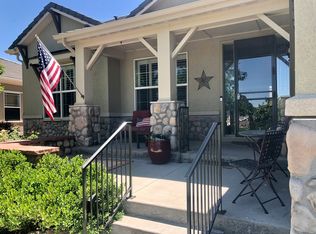
- $770,0003 bd2 ba2k sqft4115 Centennial Dr, Broomfield, CO 80023Off Market
- $722,8002 bd2 ba1.9k sqft4125 Centennial Dr, Broomfield, CO 80023Off Market
- $925,0003 bd3 ba5.6k sqft16638 Las Brisas Dr, Broomfield, CO 80023Sold
- $975,0002 bd4 ba4.4k sqft16626 Las Brisas Dr, Broomfield, CO 80023Sold
Nearby schools
GreatSchools rating
- 9/10Thunder Vista P-8Grades: PK-8Distance: 0.7 mi
- 10/10Legacy High SchoolGrades: 9-12Distance: 3.9 mi
Schools provided by the listing agent
- Elementary: Coyote Ridge
- Middle: Rocky Top
- High: Legacy
- District: Adams 12 5 Star Schl
Source: REcolorado as distributed by MLS GRID. This data may not be complete. We recommend contacting the local school district to confirm school assignments for this home.
Get a cash offer in 3 minutes
Find out how much your home could sell for in as little as 3 minutes with a no-obligation cash offer.
Estimated market value
$740,200
Get a cash offer in 3 minutes
Find out how much your home could sell for in as little as 3 minutes with a no-obligation cash offer.
Estimated market value
$740,200
- Colorado
- Broomfield County
- Broomfield
- 80023
- 4112 Centennial Drive
Nearby cities
Nearby neighborhoods
Nearby zip codes
Other Broomfield Topics
