Beautiful and bright single-story 4-bedroom with in-ground pool and circle driveway! 4 bedrooms, 3.5 bathrooms, 2 car garage, 2 living areas, 2 dining areas, 2 bedroom suites, wet bar, big closets throughout, sprinkler system with wifi control panel, some new flooring, some new carpet, some new paint, and tons of storage! Large primary bedroom with walk-in closet, dual vanity en suite, new paint, new windows, and new patio doors to the pool/backyard. Two guest rooms with big closets share a pullman bathroom with tub/shower combo. The junior suite is on the opposite side of the house and has a walk-in closet with en suite bathroom with tub/shower combo. The large living room features soaring ceilings, stone fireplace, wet bar, new flooring, new paint, and patio doors to the pool/backyard. The huge den features a fireplace, built-ins, new carpet, and patio doors that lead to the pool/backyard. The kitchen features granite counters, stainless steel appliances included with the house, and a big pantry. The pool was completely remodeled in 2022 with new plaster, new plumbing, an additional skimmer, new booster pump, new control panel, new travertine, and all new pool decking/concrete. New attic insulation 2023, new furance 2023, coated all ductwork in 2022, all new siding in 2022, new hot water 2022, another new hot water in 2024, all new electrical panels in 2021 with whole home surge protection, new 8 foot gates in 2024, new exterior lighting 2022, and new dishwasher 2023.
Sold for $407,000
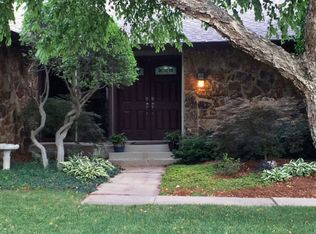
Street View
$407,000
4112 Cherry Hill Ln, Oklahoma City, OK 73120
4beds
3,221sqft
Single Family Residence
Built in 1978
0.3 Acres Lot
$413,400 Zestimate®
$126/sqft
$3,101 Estimated rent
Home value
$413,400
$389,000 - $442,000
$3,101/mo
Zestimate® history
Owner options
List your home for rent
$3,101/mo
Rent Zestimate®
Find your next renter with Zillow Rental Manager. Plus, with online applications, you can quickly screen prospective tenants – for free.
$3,101/mo
Rent Zestimate®
Refinance and save
$2,073/mo
Est. payment
Refinancing to a lower rate could help reduce your monthly payments and save thousands over the life of the loan.
$2,073/mo
Est. payment
Explore your selling options
Work with a Zillow partner agent
Leverage their expertise and Zillow's premium Showcase listings to get your home seen by more buyers.
Get startedList with your own agent
Get your home in front of millions of buyers by listing it on Zillow.
Learn how to do itSell it yourself
Take full control of how buyers see your home on Zillow by listing For Sale by Owner (FSBO).
List your homeWhat's special
In-ground poolNew pool deckingWalk-in closetNew paintStone fireplaceCircle drivewayDual vanity en suite
Zillow last checked:
Listing updated:
Listed by:
Brett Friesen 918-955-8336,
RE/MAX RESULTS
Bought with:
Kevin Duong, 207169
Real Estate Connections
Source: MLSOK/OKCMAR as distributed by MLS GRID,MLS#: 1164647
Facts & features
Interior
Bedrooms & bathrooms
- Bedrooms: 4
- Bathrooms: 4
- Full bathrooms: 3
- 1/2 bathrooms: 1
Primary bedroom
- Description: Double Vanities,Formal,Full Bath,Tub & Shower,Walk In Closet
Bedroom
- Description: Formal,Full Bath,Suite,Tub & Shower,Walk In Closet
Dining room
- Description: Formal
Kitchen
- Description: Pantry
Living room
- Description: Fireplace,Formal,Vaulted Ceiling,Wet Bar
Living room
- Description: Built Ins,Family/Den,Fireplace,Formal
Appliances
- Included: Built-In Electric Oven, Built-In Electric Range
Features
- Flooring: Carpet, Tile, Vinyl
- Number of fireplaces: 2
- Fireplace features: Gas Log
Interior area
- Total structure area: 3,221
- Total interior livable area: 3,221 sqft
Property
Parking
- Total spaces: 2
- Parking features: Garage
- Garage spaces: 2
Features
- Levels: One
- Stories: 1
- Patio & porch: Patio
- Exterior features: Rain Gutters
- Has private pool: Yes
- Pool features: Gunite/Concrete, Outdoor Pool
Lot
- Size: 0.3 Acres
- Features: Other
Details
- Parcel number: 4112NONECherryHill73120
- Special conditions: None
Construction
Type & style
- Home type: SingleFamily
- Architectural style: Ranch
- Property subtype: Single Family Residence
Materials
- Frame
- Foundation: Slab
- Roof: Shingle
Condition
- Year built: 1978
Utilities & green energy
- Utilities for property: Public
Community & HOA
Location
- Region: Oklahoma City
Financial & listing details
- Price per square foot: $126/sqft
- Tax assessed value: $331,345
- Annual tax amount: $4,260
- Date on market: 4/22/2025
- Electric utility on property: Yes
Price history
| Date | Event | Price |
|---|---|---|
| 7/11/2025 | Sold | $407,000-1.9%$126/sqft |
Source:  MLSOK/OKCMAR as distributed by MLS GRID #1164647 Report a problem MLSOK/OKCMAR as distributed by MLS GRID #1164647 Report a problem | ||
| 5/19/2025 | Pending sale | $415,000$129/sqft |
Source: MLSOK/OKCMAR as distributed by MLS GRID #1164647 Report a problem | ||
| 5/6/2025 | Price change | $415,000-2.4%$129/sqft |
Source: MLSOK/OKCMAR as distributed by MLS GRID #1164647 Report a problem | ||
| 4/22/2025 | Listed for sale | $425,000+58.1%$132/sqft |
Source: MLSOK/OKCMAR as distributed by MLS GRID #1164647 Report a problem | ||
| 3/24/2021 | Listing removed | -- |
Source: Owner Report a problem | ||
| 9/12/2016 | Listing removed | $268,900$83/sqft |
Source: Owner Report a problem | ||
| 9/12/2016 | Listed for sale | $268,900$83/sqft |
Source: Owner Report a problem | ||
| 7/24/2016 | Pending sale | $268,900$83/sqft |
Source: Owner Report a problem | ||
| 7/8/2016 | Listed for sale | $268,900+53.7%$83/sqft |
Source: Owner Report a problem | ||
| 1/31/2000 | Sold | $175,000$54/sqft |
Source: MLSOK/OKCMAR as distributed by MLS GRID #30546 Report a problem | ||
Public tax history
| Year | Property taxes | Tax assessment |
|---|---|---|
| 2025 | $4,356 +2.3% | $36,447 +3% |
| 2024 | $4,260 +4% | $35,385 +3% |
| 2023 | $4,097 +7.6% | $34,355 +3% |
| 2022 | $3,806 +3% | $33,354 +3% |
| 2021 | $3,694 +1.9% | $32,383 +3% |
| 2020 | $3,625 +30.9% | $31,440 +3% |
| 2019 | $2,770 +2.7% | $30,525 +2.6% |
| 2018 | $2,697 -14.7% | $29,742 +3% |
| 2017 | $3,160 | $28,874 -3% |
| 2016 | $3,160 -3.1% | $29,754 +1% |
| 2015 | $3,262 +3.8% | $29,465 +3% |
| 2014 | $3,143 | $28,607 +1.1% |
| 2013 | -- | $28,292 +0.6% |
| 2012 | -- | $28,114 -1.1% |
| 2011 | -- | $28,422 +1.3% |
| 2010 | -- | $28,049 +5% |
| 2009 | -- | $26,714 +5% |
| 2008 | -- | $25,442 +5% |
| 2007 | -- | $24,230 +5% |
| 2006 | -- | $23,076 +5% |
| 2005 | -- | $21,978 -88.5% |
| 2004 | $2,213 | $190,290 +809.1% |
| 2003 | -- | $20,931 +10.2% |
| 2002 | -- | $18,986 |
| 2001 | -- | $18,986 |
| 2000 | -- | $18,986 0% |
| 1999 | -- | $18,990 |
Find assessor info on the county website
Neighborhood: 73120
Nearby homes
- $316,5003 bd3 ba2.2k sqft4108 Cherry Hill Ln, Oklahoma City, OK 73120Off Market
- $294,1003 bd2 ba2.6k sqft4116 Cherry Hill Ln, Oklahoma City, OK 73120Off Market
- $379,0003 bd2 ba2.1k sqft4113 Cherry Hill Ln, Oklahoma City, OK 73120Sold

- $245,6003 bd2 ba1.9k sqft4117 Cherry Hill Ln, Oklahoma City, OK 73120Off Market
- $298,5003 bd2 ba2.8k sqft4100 Cherry Hill Ln, Oklahoma City, OK 73120Off Market
- $301,7003 bd2 ba2.3k sqft4109 Cherry Hill Ln, Oklahoma City, OK 73120Off Market
- $271,2003 bd2 ba2k sqft4120 Cherry Hill Ln, Oklahoma City, OK 73120Off Market
- $356,1003 bd3 ba2.3k sqft4048 Cherry Hill Ln, Oklahoma City, OK 73120Off Market
Nearby schools
GreatSchools rating
- 2/10John Marshall Middle SchoolGrades: 5-8Distance: 0.5 mi
- 1/10John Marshall High SchoolGrades: 9-12Distance: 0.5 mi
- 4/10Quail Creek Elementary SchoolGrades: PK-4Distance: 1.4 mi
Schools provided by the listing agent
- Elementary: Quail Creek ES
- Middle: John Marshall MS
- High: John Marshall HS
Source: MLSOK/OKCMAR as distributed by MLS GRID. This data may not be complete. We recommend contacting the local school district to confirm school assignments for this home.
Get a cash offer in 3 minutes
Find out how much your home could sell for in as little as 3 minutes with a no-obligation cash offer.
Estimated market value
$413,400
Get a cash offer in 3 minutes
Find out how much your home could sell for in as little as 3 minutes with a no-obligation cash offer.
Estimated market value
$413,400
- Oklahoma
- Oklahoma County
- Oklahoma City
- 73120
- 4112 Cherry Hill Ln
Nearby cities
Nearby neighborhoods
Nearby zip codes
Other Oklahoma City Topics
