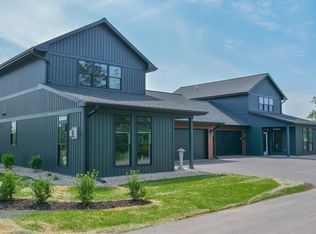
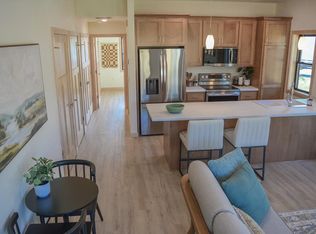
Welcome to Redtail Ridge, Fish Creek's newest residential condominium! Ideally located just south of downtown Fish Creek, Redtail Ridge offers 2-bedroom and 3-bedroom floor plans. Designed for easy living with an open-concept layout, first-floor laundry hook-ups, smart storage, large windows, and 9' ceilings. Personalize with your interior finishing selections. Unit may not be leased for a term of less than 60 days. TV and internet available by individual subscription. Redtail Ridge is approximately 1/4 mile from the entrance to the newly expanded Fish Creek Park with trail access to downtown Fish Creek. Interior photos are from similar units sold within the previous year.
Under contract
$509,900
4112 Choke Cherry Ln #101, Fish Creek, WI 54212
3beds
1,704sqft
Condominium
Built in 2026
-- sqft lot
$-- Zestimate®
$299/sqft
$243/mo HOA
What's special
First-floor laundry hook-upsLarge windowsSmart storageOpen-concept layout
- 150 days
- 130
- 2
Zillow last checked:
Listing updated:
Listed by:
Tad Gilster 920-493-2717,
True North Real Estate LLC,
Maria Jacobs 920-421-1393,
True North Real Estate LLC
Source: Door County MLS,MLS#: 147234
Facts & features
Interior
Bedrooms & bathrooms
- Bedrooms: 3
- Bathrooms: 3
- Full bathrooms: 2
- 1/2 bathrooms: 1
Bedroom 1
- Area: 174.2
- Dimensions: 13.4 x 13
Bedroom 2
- Area: 201.48
- Dimensions: 14.6 x 13.8
Bedroom 3
- Area: 159.6
- Dimensions: 13.3 x 12
Bathroom 1
- Area: 59.8
- Dimensions: 5.2 x 11.5
Bathroom 2
- Area: 30.16
- Dimensions: 5.2 x 5.8
Kitchen
- Area: 133.01
- Dimensions: 9.11 x 14.6
Living room
- Area: 228.19
- Dimensions: 18.11 x 12.6
Heating
- Forced Air, Propane
Cooling
- Has cooling: Yes
Interior area
- Total structure area: 1,704
- Total interior livable area: 1,704 sqft
Video & virtual tour
Property
Parking
- Parking features: Garage
- Has garage: Yes
Details
- Zoning: Small Estate (SE)
Construction
Type & style
- Home type: Condo
- Property subtype: Condominium
Materials
- Roof: Asphalt
Condition
- Year built: 2026
Utilities & green energy
- Utilities for property: Cable
Community & HOA
HOA
- Has HOA: Yes
- Services included: Maintenance Structure, Common Area Maintenance, Insurance, Roof Repair, Roof Replacement, Snow Removal, Trash, Water
- HOA fee: $730 quarterly
Location
- Region: Fish Creek
Financial & listing details
- Price per square foot: $299/sqft
- Date on market: 5/12/2026
Estimated market value
Not available
Estimated sales range
Not available
Not available
Price history
| Date | Event | Price |
|---|---|---|
| 5/12/2026 | Listed for sale | $509,900$299/sqft |
Source:  Door County MLS #147234 Report a problem Door County MLS #147234 Report a problem | ||
Public tax history
Tax history is unavailable.
Monthly payment
Est. payment
Payment breakdown
Explore the cost of this home by adjusting the details. Changes won't be saved.Climate risks
Neighborhood: 54212
Nearby schools
Schools provided by the listing agent
- District: Gibraltar
Source: Door County MLS. This data may not be complete. We recommend contacting the local school district to confirm school assignments for this home.
- $514,9003 bd3 ba1.7k sqft4112 Choke Cherry Ln #201, Fish Creek, WI 54212For Sale
- $499,9003 bd3 ba1.7k sqft4112 Choke Cherry Ln #202, Fish Creek, WI 54212Sold
- $384,9002 bd2 ba1k sqft4120 Choke Cherry Ln #2801, Fish Creek, WI 54212For Sale
- $384,9002 bd2 ba1k sqft4120 Choke Cherry Ln #2802, Fish Creek, WI 54212For Sale
Similar homes
- $514,9003 bd3 ba1.7k sqftRedtail Ridge, Fish Creek, WI 54212For Sale
 MLS ID #147232, Tad Gilster, True North Real Estate LLC. Door County MLS
 - $514,9003 bd3 ba1.7k sqftRedtail Ridge, Fish Creek, WI 54212For SaleMLS ID #147115, Tad Gilster, True North Real Estate LLC. Door County MLS
- $514,9003 bd3 ba1.7k sqftRedtail Ridge, Fish Creek, WI 54212For SaleMLS ID #147116, Tad Gilster, True North Real Estate LLC. Door County MLS
- $514,9003 bd3 ba1.7k sqftRedtail Ridge, Fish Creek, WI 54212For SaleMLS ID #145918, Tad Gilster, True North Real Estate LLC. Door County MLS
- $469,0002 bd3 ba1.3k sqftHalf Mile Bridge, Fish Creek, WI 54212For SaleMLS ID #147247, Robert (Bob) Buksyk, Sarkis & Associates. Door County MLS
- $549,0003 bd3 ba1.7k sqftNorthhaven, Fish Creek, WI 54212For SaleMLS ID #147525, Lisa Frederick, Shorewest Realtors. Door County MLS
- $433,9002 bd2 ba1.2k sqftRedtail Ridge, Fish Creek, WI 54212For SaleMLS ID #147306, Tad Gilster, True North Real Estate LLC. Door County MLS
- $433,9002 bd2 ba1.2k sqftRedtail Ridge, Fish Creek, WI 54212For SaleMLS ID #147308, Tad Gilster, True North Real Estate LLC. Door County MLS
- $529,0003 bd2 ba1.6k sqftEphraim Village Cottages, Ephraim, WI 54211For SaleMLS ID #147923, Brian Reinhardt, True North Real Estate LLC. Door County MLS
- $417,9002 bd2 ba1k sqftRedtail Ridge, Fish Creek, WI 54212For SaleMLS ID #147113, Tad Gilster, True North Real Estate LLC. Door County MLS
- $398,9002 bd2 ba1k sqftRedtail Ridge, Fish Creek, WI 54212For SaleMLS ID #147309, Tad Gilster, True North Real Estate LLC. Door County MLS
- $398,9002 bd2 ba1k sqftRedtail Ridge, Fish Creek, WI 54212For SaleMLS ID #147310, Tad Gilster, True North Real Estate LLC. Door County MLS
- $398,9002 bd2 ba1k sqftRedtail Ridge, Fish Creek, WI 54212For SaleMLS ID #147114, Tad Gilster, True North Real Estate LLC. Door County MLS
- $599,9003 bd3 ba1.9k sqftHedemora Hills-Lt Swd II, Fish Creek, WI 54212For SaleMLS ID #147665, Heather Smith Homes Team, CB Real Estate Group Egg Harbor. Door County MLS
- $599,9003 bd3 ba1.9k sqftHedemora Hills-Lt Swd II, Fish Creek, WI 54212For SaleMLS ID #147350, Heather Smith Homes Team, CB Real Estate Group Egg Harbor. Door County MLS
- $574,0002 bd3 ba1.9k sqft2889 Wilder Rd, Sister Bay, WI 54234For SaleMLS ID #147908, Holly Thomas, Professional Realty of Door County. Door County MLS
- $599,9003 bd3 ba1.9k sqftHedemora Hills-Lt Swd II, Fish Creek, WI 54212For SaleMLS ID #143311, Heather Smith Homes Team, CB Real Estate Group Egg Harbor. Door County MLS
- $599,9003 bd3 ba1.9k sqftHedemora Hills-Lt Swd II, Fish Creek, WI 54212For SaleMLS ID #143310, Heather Smith Homes Team, CB Real Estate Group Egg Harbor. Door County MLS
- $384,9002 bd2 ba1k sqftRedtail Ridge, Fish Creek, WI 54212For SaleMLS ID #145920, Tad Gilster, True North Real Estate LLC. Door County MLS
