Skip main navigation
Pending
  • $750,000

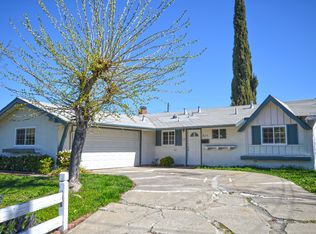
    4112 Churchill Dr, Concord, CA 94521

    3beds
    1,236sqft
    : 
    Loading
    Get pre-qualified
    Residential, Single Family Residence
    Built in 1961
    5,662 Square Feet Lot
    $770,100 Zestimate®
    $607/sqft
    $-- HOA

    What's special

    Breakfast bar peninsulaSleek cabinetryStylish hall bathroomSpacious primary suiteModern laminate flooringMarble countertopsDecorative ceiling beam
    Thoughtfully updated and move-in ready, this charming 3-bedroom, 2-bath home offers comfortable living with modern style and valuable improvements throughout. Step inside to an open-concept living, dining, and kitchen space filled with natural light from multiple windows and expansive sliding glass doors. The updated kitchen features sleek cabinetry, marble countertops, a breakfast bar peninsula, and casual dining space overlooking the backyard. A decorative ceiling beam adds character, while modern laminate flooring flows throughout the home. Gather around the brick fireplace in the inviting living room, or open the sliders to seamlessly extend entertaining outdoors. The spacious primary suite was expanded through a permitted addition completed in 2022, creating a private retreat with a walk-in closet and beautifully remodeled ensuite bath. Two additional bedrooms share a stylish hall bathroom, providing flexibility for family, guests, or a home office. Outside, enjoy a private backyard designed for easy California living with artificial turf, a patio area ideal for outdoor dining, and established fruit trees including lemon, orange/tangelo, fig, plum, peach, and two pomegranate trees. Additional seller improvements include upgraded attic insulation, a new roof, and recent interior and exterior paint, plus landscaping, offering peace of mind for years to come. Ideally located near Markham Nature Park, Concord Community Pool, Lime Ridge Open Space, plus shopping, dining, BART and commuter routes, including freeways and schools - this stylish move-in ready home combines modern updates, everyday convenience, and comfortable indoor-outdoor living in the heart of Concord.
    20 days
    |
    1,632
    |
    133
    |

    Zillow last checked:

    Listing updated:

    Listed by:

    Wendy Moore DRE #01408930 925-570-5187,

    Christie's Intl Re Sereno

    Source: CCAR,MLS#: 41138752MLS Logo

      Facts & features

      Interior

      Bedrooms & bathrooms
      • Bedrooms: 3
      • Bathrooms: 2
      • Full bathrooms: 2
      Rooms
      • Room types: 2 Bedrooms, 1 Bath, Primary Bedrm Suite - 1, Main Entry
      Bathroom
      • Features: Solid Surface, Stall Shower, Tile, Updated Baths, Window
      Kitchen
      • Features: Breakfast Bar, Stone Counters, Eat-in Kitchen, Disposal, Gas Range/Cooktop, Microwave, Range/Oven Free Standing, Self-Cleaning Oven, Updated Kitchen
      Heating
      • Wall Furnace
      Cooling
      • Wall/Window Unit(s)
      Appliances
      • Included: Gas Range, Microwave, Free-Standing Range, Self Cleaning Oven, Gas Water Heater
      • Laundry: In Garage, Sink
      Features
      • Breakfast Bar, Updated Kitchen
      • Flooring: Laminate, Tile
      • Windows: Window Coverings
      • Number of fireplaces: 1
      • Fireplace features: Brick, Wood Burning
      Interior area
      • Total structure area: 1,236
      • Total interior livable area: 1,236 sqft
      Video & virtual tour

      Property

      Parking
      • Total spaces: 2
      • Parking features: Attached, Direct Access, Garage Faces Side, Garage Door Opener
      • Attached garage spaces: 2
      Features
      • Levels: One
      • Stories: 1
      • Exterior features: Garden/Play
      • Pool features: None
      • Fencing: Fenced,Wood
      Lot
      • Size: 5,662 Square Feet
      • Features: Level, Back Yard, Front Yard, Landscaped, Side Yard, Landscape Back, Landscape Front, Yard Space
      Details
      • Additional structures: Shed(s)
      • Parcel number: 1322030030
      • Special conditions: Standard

      Construction

      Type & style
      • Home type: SingleFamily
      • Architectural style: Ranch
      • Property subtype: Residential, Single Family Residence
      Materials
      • Stucco
      • Roof: Composition
      Condition
      • Existing
      • New construction: No
      • Year built: 1961

      Utilities & green energy

      • Electric: No Solar, 220 Volts in Laundry
      • Sewer: Public Sewer
      • Water: Public
      Green energy
      • Energy efficient items: Insulation

      Community & HOA

      Community
      • Subdivision: Not Listed
      HOA
      • Has HOA: No
      Location
      • Region: Concord

      Financial & listing details

      • Price per square foot: $607/sqft
      • Tax assessed value: $745,000
      • Annual tax amount: $9,235
      • Date on market: 6/18/2026

        Estimated market value

        $770,100

        $732,000 - $809,000

        $3,230/mo

        Price history

        DateEventPrice
        6/29/2026Pending sale$750,000$607/sqft
        Source: CCAR #41138752 Report a problem
        6/18/2026Listed for sale$750,000+5.2%$607/sqft
        Source: CCAR #41138752 Report a problem
        3/20/2021Sold$713,000+9.7%$577/sqft
        Source: CCAR #40937528 Report a problem
        2/23/2021Pending sale$649,950$526/sqft
        Source: bridgeMLS/CCAR/Bay East AOR #40937528 Report a problem
        2/20/2021Listed for sale$649,950$526/sqft
        Source: bridgeMLS/CCAR/Bay East AOR #40937528 Report a problem
        2/20/2021Pending sale$649,950$526/sqft
        Source: bridgeMLS/CCAR/Bay East AOR #40937528 Report a problem
        2/12/2021Listed for sale$649,950+85.7%$526/sqft
        Source: bridgeMLS/CCAR/Bay East AOR #40937528 Report a problem
        4/21/2017Sold$350,000-24.7%$283/sqft
        Source: Public Record Report a problem
        10/4/2005Sold$465,000$376/sqft
        Source: Public Record Report a problem

        Public tax history

        YearProperty taxesTax assessment
        2025$9,235 +1.6%$745,000 +0.9%
        2024$9,088 -1.6%$738,000 +1.5%
        2023$9,237 -0.6%$727,000 -3.4%
        2022$9,291 +61.8%$752,260 +71.1%
        2021$5,744 +0.8%$439,600 +1%
        2020$5,699 +1.2%$435,094 +2%
        2019$5,631 +4%$426,564 +2%
        2018$5,415 -9%$418,200 -12.1%
        2017$5,952 +12.8%$475,500 +13.2%
        2016$5,278 +36.3%$420,000 +6.3%
        2015$3,872 $395,000 +33.9%
        2014$3,872 $295,000 +31.1%
        2013-- $225,000
        2012-- $225,000 -8.2%
        2011-- $245,000 -3.9%
        2010-- $255,000 -2.3%
        2009-- $261,000 -32.6%
        2008-- $387,500 -18.3%
        2007-- $474,300 +2%
        2006-- $465,000 +122.2%
        2005-- $209,310 +2%
        2004-- $205,207 +1.9%
        2003-- $201,447 +2%
        2002-- $197,498 +2%
        2001-- $193,627

        Find assessor info on the county website

        Monthly payment

        Est. payment

        Payment breakdown

        Explore the cost of this home by adjusting the details. Changes won't be saved.
        All calculations are estimates and provided by Zillow, Inc. for informational purposes only. Actual amounts may vary.
        HOA fees may include property taxes on listings classified as Co-Ops. Contact the listing agent and/or owner for fee details.
        Mortgage interest rates are dependent on a number of factors, including credit score, down payment, and repayment length. Interest rate data provided by Zillow Group Marketplace, Inc. as of 1/1/1970 from various mortgage lenders with which we have lead or other similar arrangements; the Estimated Payment is an average of those rates.
        See how much you could borrow to make a competitive offer.

        Climate risks

        Neighborhood: Clayton Valley

        Getting around

        55 / 100
        Somewhat Walkable
        26 / 100
        Some Transit
        44 / 100
        Somewhat Bikeable

        Nearby schools

        GreatSchools rating
        Schools provided by the listing agent
        • District: Mount Diablo (925) 682-8000

        Source: CCAR. This data may not be complete. We recommend contacting the local school district to confirm school assignments for this home.

        A local agent can set up tours, give advice and negotiate with sellers.

        Browse local experts

        Similar homes

        Skip to the end of the carouselSkip to the beginning of the carousel
          1. Local buyer's agents are ready to help