Beautiful, quality home located in Sonoma Ranch near the golf course. This is a great value in a magnificent area of town. Mountain views. New roof in late 2016, complete stucco "re-do" in 2018. Fully landscaped and turn key ready. Refrigerated air, custom features, granite countertops, and tile throughout.
Sold
Price Unknown
4112 Council Oak Rd, Las Cruces, NM 88011
3beds
1,780sqft
SingleFamily
Built in 2004
8,364 Square Feet Lot
$277,700 Zestimate®
$--/sqft
$1,907 Estimated rent
Home value
$277,700
$264,000 - $292,000
$1,907/mo
Zestimate® history
Owner options
List your home for rent
$1,907/mo
Rent Zestimate®
Find your next renter with Zillow Rental Manager. Plus, with online applications, you can quickly screen prospective tenants – for free.
$1,907/mo
Rent Zestimate®
Refinance and save
$10/mo
Est. payment
Refinancing to a lower rate could help reduce your monthly payments and save thousands over the life of the loan.
$10/mo
Est. payment
Explore your selling options
Work with a Zillow partner agent
Leverage their expertise and Zillow's premium Showcase listings to get your home seen by more buyers.
Get startedList with your own agent
Get your home in front of millions of buyers by listing it on Zillow.
Learn how to do itSell it yourself
Take full control of how buyers see your home on Zillow by listing For Sale by Owner (FSBO).
List your homeWhat's special
Facts & features
Interior
Bedrooms & bathrooms
- Bedrooms: 3
- Bathrooms: 2
- Full bathrooms: 2
Heating
- Heat pump, Gas
Cooling
- Refrigerator
Appliances
- Included: Microwave
Features
- Flooring: Tile
- Has fireplace: Yes
Interior area
- Total interior livable area: 1,780 sqft
Property
Parking
- Total spaces: 2
- Parking features: Garage - Attached
Features
- Exterior features: Stucco
Lot
- Size: 8,364 Square Feet
Details
- Parcel number: 4010132055394
Construction
Type & style
- Home type: SingleFamily
Materials
- Roof: Composition
Condition
- Year built: 2004
Community & HOA
HOA
- Has HOA: Yes
- HOA fee: $10 monthly
Location
- Region: Las Cruces
Financial & listing details
- Tax assessed value: $300,568
- Annual tax amount: $2,974
Price history
| Date | Event | Price |
|---|---|---|
| 8/24/2026 | Sold | -- |
Source: Public Record Report a problem | ||
| 7/22/2026 | Pending sale | $278,900$157/sqft |
Source: SNMMLS as distributed by MLS GRID #2602245 Report a problem | ||
| 7/14/2026 | Listed for sale | $278,900-7%$157/sqft |
Source: SNMMLS as distributed by MLS GRID #2602245 Report a problem | ||
| 12/17/2021 | Sold | -- |
Source: Agent Provided Report a problem | ||
| 11/11/2021 | Pending sale | $299,900$168/sqft |
Source: SNMMLS as distributed by MLS GRID #2103448 Report a problem | ||
| 11/5/2021 | Listed for sale | $299,900+27.7%$168/sqft |
Source: SNMMLS as distributed by MLS GRID #2103448 Report a problem | ||
| 3/24/2021 | Listing removed | -- |
Source: Owner Report a problem | ||
| 1/5/2020 | Listing removed | $234,900$132/sqft |
Source: Owner Report a problem | ||
| 10/7/2019 | Listed for sale | $234,900+19.9%$132/sqft |
Source: Owner Report a problem | ||
| 8/29/2012 | Sold | -- |
Source: Agent Provided Report a problem | ||
| 6/23/2012 | Price change | $195,900-2%$110/sqft |
Source: Desert Star Realty, LLC #1201315 Report a problem | ||
| 4/26/2012 | Listed for sale | $199,900-0.1%$112/sqft |
Source: Desert Star Realty, LLC #1201315 Report a problem | ||
| 1/1/2012 | Listing removed | $200,000$112/sqft |
Source: Desert Star Realty, LLC #1100041 Report a problem | ||
| 10/21/2011 | Price change | $200,000-6.9%$112/sqft |
Source: Desert Star Realty, LLC #1100041 Report a problem | ||
| 7/29/2011 | Listed for sale | $214,900$121/sqft |
Source: Desert Star Realty, LLC #1100041 Report a problem | ||
| 11/7/2007 | Sold | -- |
Source: Agent Provided Report a problem | ||
Public tax history
| Year | Property taxes | Tax assessment |
|---|---|---|
| 2025 | $2,974 +2.5% | $100,189 +3% |
| 2024 | $2,902 +1.5% | $97,271 +3% |
| 2023 | $2,859 -1.4% | $94,438 |
| 2022 | $2,899 +40.9% | $94,438 +39.3% |
| 2021 | $2,057 +2.6% | $67,808 +3% |
| 2020 | $2,006 -0.3% | $65,833 |
| 2019 | $2,011 +0.9% | $65,833 +0.2% |
| 2018 | $1,994 | $65,680 |
| 2017 | $1,994 +8.9% | $65,680 +3% |
| 2016 | $1,830 +1.7% | $63,767 -66.7% |
| 2015 | $1,799 -0.5% | $191,300 |
| 2014 | $1,809 +5.1% | $191,300 -3% |
| 2013 | $1,720 | $197,200 |
| 2012 | $1,720 +1.5% | $197,200 |
| 2011 | $1,695 -14.7% | $197,200 -15% |
| 2010 | $1,988 +0.4% | $232,000 -1.6% |
| 2009 | $1,980 | $235,800 -1% |
| 2008 | $1,980 +8.1% | $238,100 +16.1% |
| 2007 | $1,832 +4.2% | $205,073 +3% |
| 2005 | $1,758 | $199,100 |
Find assessor info on the county website
Neighborhood: Sonoma Ranch
Nearby homes
- $392,2003 bd2 ba2.2k sqft4116 Council Oak Rd, Las Cruces, NM 88011Off Market
- $377,4003 bd3 ba2k sqft4108 Council Oak Rd, Las Cruces, NM 88011Off Market
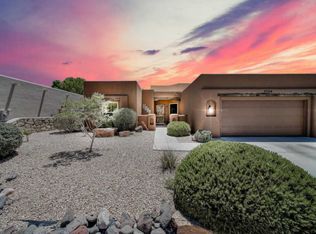
- $395,0003 bd2 ba2.2k sqft4035 Pepper Post Ave, Las Cruces, NM 88011For Sale

- $350,8004 bd2 ba2k sqft4120 Council Oak Rd, Las Cruces, NM 88011Off Market
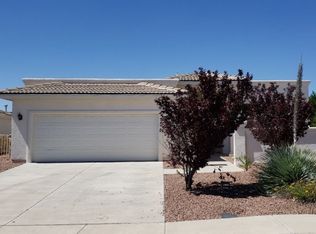
- $366,4003 bd2 ba1.8k sqft4031 Pepper Post Ave, Las Cruces, NM 88011Off Market
- $390,4004 bd3 ba2.3k sqft4039 Pepper Post Ave, Las Cruces, NM 88011Off Market
- $452,5003 bd2 ba2.5k sqft4113 Council Oak Rd, Las Cruces, NM 88011Off Market
- $375,7003 bd2 ba2k sqft4109 Council Oak Rd, Las Cruces, NM 88011Off Market
Nearby schools
GreatSchools rating
- 9/10Desert Hills Elementary SchoolGrades: PK-5Distance: 1.4 mi
- 8/10Camino Real Middle SchoolGrades: 6-8Distance: 0.9 mi
- 5/10Centennial High SchoolGrades: 9-12Distance: 3.2 mi
Sell for more on Zillow
Get a Zillow Showcase℠ listing at no additional cost and you could sell for .
$277,700
2% more
+$5,554
With Zillow Showcase(estimated)
$283,254
Sell for more on Zillow
Get a Zillow Showcase℠ listing at no additional cost and you could sell for .
$277,700
2% more
+$5,554
With Zillow Showcase(estimated)
$283,254
- New Mexico
- Dona Ana County
- Las Cruces
- 88011
- Sonoma Ranch
- 4112 Council Oak Rd
