California Contemporary with great bones and tons of light! Spacious main living features a soaring 15 ft ceiling with clerestory windows. 2 Living areas and primary suite surround a central courtyard, pouring light into all the living and dining areas. Spacious primary suite is split from others offering privacy and direct access to the center courtyard. Primary bath w double vanities, oversized shower, extra storage and a large walk in closet. Second living w 2 walls of windows, cathedral ceiling and wet bar; perfect for entertaining! Kitchen features a breakfast bar and ideally situated between 2 dining areas. Kitchen and dining could be opened up into one big space. Professionally finished garage conversion is ideal for a 3rd living area, bedroom, artist's studio, or gym - or could be returned to 2 car garage. Opportunities to make this into exactly what you want it to be! Country Brook park and lake only 2 blocks away. Recent updates: HVAC 2022, Foundation 2023, Water Heater 2023
Sold
Street View
Price Unknown
4112 Country Brook Dr, Dallas, TX 75287
3beds
2,816sqft
Single Family Residence
Built in 1981
8,276 Square Feet Lot
$530,200 Zestimate®
$--/sqft
$2,842 Estimated rent
Home value
$530,200
$488,000 - $578,000
$2,842/mo
Zestimate® history
Owner options
List your home for rent
$2,842/mo
Rent Zestimate®
Find your next renter with Zillow Rental Manager. Plus, with online applications, you can quickly screen prospective tenants – for free.
$2,842/mo
Rent Zestimate®
Refinance and save
Refinancing to a lower rate could help reduce your monthly payments and save thousands over the life of the loan.
Explore your selling options
Work with a Zillow partner agent
Leverage their expertise and Zillow's premium Showcase listings to get your home seen by more buyers.
Get startedList with your own agent
Get your home in front of millions of buyers by listing it on Zillow.
Learn how to do itSell it yourself
Take full control of how buyers see your home on Zillow by listing For Sale by Owner (FSBO).
List your homeWhat's special
Country brook parkCentral courtyardCenter courtyardProfessionally finished garageWet barLarge walk in closetCathedral ceiling
Zillow last checked:
Listing updated:
Listed by:
Lori Hudson 0644738 214-210-1500,
Ebby Halliday, REALTORS 214-210-1500
Bought with:
Eric Grembowski
United Real Estate
Source: NTREIS,MLS#: 20510310
Facts & features
Interior
Bedrooms & bathrooms
- Bedrooms: 3
- Bathrooms: 2
- Full bathrooms: 2
Primary bedroom
- Features: Dual Sinks, Linen Closet, Walk-In Closet(s)
- Level: First
- Dimensions: 16 x 13
Bedroom
- Features: Walk-In Closet(s)
- Level: First
- Dimensions: 11 x 11
Bedroom
- Features: Ceiling Fan(s)
- Level: First
- Dimensions: 11 x 11
Breakfast room nook
- Features: Pantry
- Level: First
- Dimensions: 10 x 12
Dining room
- Level: First
- Dimensions: 16 x 12
Kitchen
- Features: Breakfast Bar, Built-in Features, Eat-in Kitchen
- Level: First
- Dimensions: 15 x 10
Living room
- Features: Fireplace
- Level: First
- Dimensions: 20 x 16
Living room
- Features: Built-in Features
- Level: First
- Dimensions: 20 x 15
Living room
- Level: First
- Dimensions: 21 x 20
Heating
- Central, Natural Gas
Cooling
- Central Air, Electric
Appliances
- Included: Double Oven, Dryer, Dishwasher, Electric Cooktop, Disposal, Refrigerator, Trash Compactor, Washer
- Laundry: In Kitchen
Features
- Wet Bar, Decorative/Designer Lighting Fixtures, Eat-in Kitchen, Walk-In Closet(s)
- Flooring: Concrete, Laminate
- Windows: Window Coverings
- Has basement: No
- Number of fireplaces: 1
- Fireplace features: Gas Log
Interior area
- Total interior livable area: 2,816 sqft
Property
Parking
- Total spaces: 2
- Parking features: Attached Carport
- Carport spaces: 2
Features
- Levels: One
- Stories: 1
- Patio & porch: Covered
- Exterior features: Rain Gutters
- Pool features: None
- Fencing: Wood
Lot
- Size: 8,276 Square Feet
- Features: Landscaped, Sprinkler System
Details
- Parcel number: R043200300301
Construction
Type & style
- Home type: SingleFamily
- Architectural style: Contemporary/Modern,Detached
- Property subtype: Single Family Residence
Materials
- Brick
- Foundation: Slab
- Roof: Composition
Condition
- Year built: 1981
Utilities & green energy
- Sewer: Public Sewer
- Water: Public
- Utilities for property: Sewer Available, Water Available
Community & HOA
Community
- Subdivision: Regency Park 1
HOA
- Has HOA: No
Location
- Region: Dallas
Financial & listing details
- Tax assessed value: $470,000
- Annual tax amount: $8,434
- Date on market: 2/14/2024
- Cumulative days on market: 17 days
Price history
| Date | Event | Price |
|---|---|---|
| 3/29/2024 | Sold | -- |
Source: NTREIS #20510310 Report a problem | ||
| 3/9/2024 | Pending sale | $480,000$170/sqft |
Source: NTREIS #20510310 Report a problem | ||
| 3/3/2024 | Contingent | $480,000$170/sqft |
Source: NTREIS #20510310 Report a problem | ||
| 3/1/2024 | Listed for sale | $480,000$170/sqft |
Source: NTREIS #20510310 Report a problem | ||
| 2/19/2024 | Contingent | $480,000$170/sqft |
Source: NTREIS #20510310 Report a problem | ||
| 2/14/2024 | Listed for sale | $480,000$170/sqft |
Source: NTREIS #20510310 Report a problem | ||
Public tax history
| Year | Property taxes | Tax assessment |
|---|---|---|
| 2025 | $5,970 +29.1% | $470,000 +3.6% |
| 2024 | $4,623 +9.9% | $453,871 +10% |
| 2023 | $4,206 -16.9% | $412,610 +10% |
| 2022 | $5,061 +1.4% | $375,100 +10% |
| 2021 | $4,991 +3.1% | $341,000 +3.4% |
| 2020 | $4,840 -14% | $329,876 -6.7% |
| 2019 | $5,631 +0.1% | $353,388 +6.8% |
| 2018 | $5,627 -18.2% | $330,776 +3.9% |
| 2017 | $6,879 | $318,377 +16.2% |
| 2016 | $6,879 +69% | $273,960 +12.6% |
| 2015 | $4,071 | $243,348 +5.5% |
| 2014 | $4,071 | $230,631 +7.2% |
| 2013 | -- | $215,190 +4.9% |
| 2012 | -- | $205,227 -3.8% |
| 2011 | -- | $213,238 -2.5% |
| 2010 | -- | $218,788 -0.8% |
| 2009 | -- | $220,536 +1.3% |
| 2008 | -- | $217,630 +2.5% |
| 2007 | -- | $212,309 +1.2% |
| 2006 | -- | $209,885 +0.3% |
| 2005 | -- | $209,279 +5.3% |
| 2004 | -- | $198,704 +2.8% |
| 2003 | -- | $193,282 -0.8% |
| 2002 | -- | $194,806 +6.8% |
| 2001 | -- | $182,486 +7.8% |
| 2000 | -- | $169,258 |
Find assessor info on the county website
Neighborhood: 75287
Nearby homes
- $401,2003 bd2 ba1.8k sqft4116 Country Brook Dr, Dallas, TX 75287Off Market
- $512,5003 bd2 ba2.6k sqft4108 Country Brook Dr, Dallas, TX 75287Off Market
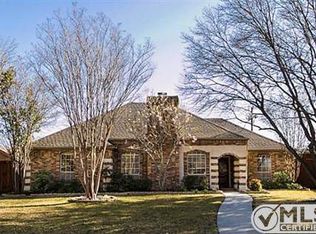
- $543,9004 bd3 ba2.7k sqft4104 Country Brook Dr, Dallas, TX 75287Off Market
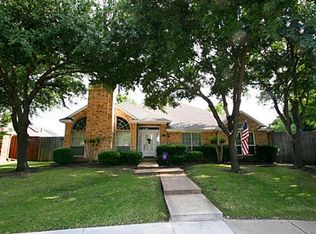
- $430,600-- bd-- ba2k sqft4120 Country Brook Dr, Dallas, TX 75287Off Market
- $495,8004 bd2 ba2.4k sqft4107 Country Brook Dr, Dallas, TX 75287Off Market
- $438,700-- bd-- ba2.3k sqft4111 Country Brook Dr, Dallas, TX 75287Off Market
- $484,6003 bd2 ba2.1k sqft4103 Country Brook Dr, Dallas, TX 75287Off Market
- $593,2004 bd2 ba2.8k sqft4115 Country Brook Dr, Dallas, TX 75287Off Market
Nearby schools
GreatSchools rating
- 7/10Mitchell Elementary SchoolGrades: PK-5Distance: 0.3 mi
- 5/10Frankford Middle SchoolGrades: 6-8Distance: 3.9 mi
- 5/10Shepton High SchoolGrades: 9-10Distance: 2.1 mi
Schools provided by the listing agent
- Elementary: Mitchell
- Middle: Frankford
- High: Shepton
- District: Plano ISD
Source: NTREIS. This data may not be complete. We recommend contacting the local school district to confirm school assignments for this home.
Get a cash offer in 3 minutes
Find out how much your home could sell for in as little as 3 minutes with a no-obligation cash offer.
Estimated market value
$530,200
Get a cash offer in 3 minutes
Find out how much your home could sell for in as little as 3 minutes with a no-obligation cash offer.
Estimated market value
$530,200
- Texas
- Collin County
- Dallas
- 75287
- 4112 Country Brook Dr
