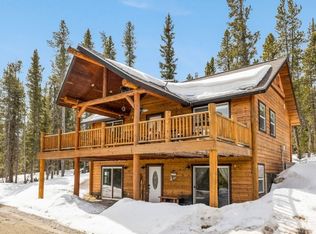
Welcome to your dream getaway at 4112 County Road 1 in Alma, CO! OPEN HOUSE THIS SATURDAY 4/26/25 12-4 and SUNDAY 4/27/25 10-12. This stunning, turnkey mountain retreat is a beautifully crafted custom log home nestled on just over an acre. Fully furnished and meticulously maintained, it offers the perfect blend of rustic charm and modern comfort.
Step inside to soaring windows, rich wooden beams, and nearly 3,000 sq ft of thoughtfully designed living space. The great room stuns with a dramatic 20’ rock fireplace and cozy in-floor heating. The modern kitchen features a new downdraft range, boutique granite countertops, and high-end appliances, flowing seamlessly into the open dining and living areas—perfect for entertaining.
Upgrades abound: fresh exterior stain, new interior paint, brand-new carpet upstairs, updated master bath, reclaimed wood barn doors, sleek garage doors, Trex decking, and a detached heated 18’x11’ shop. The master suite is a sanctuary, furnished with Restoration Hardware’s St. James collection, while the finished walk-out basement boasts a big-screen TV, custom bar, 156-bottle wine cabinet, and a relaxing sauna.
Step outside to enjoy the expansive deck, hot tub under the stars, and outdoor firepit—all set against a backdrop of breathtaking mountain views. Located in picturesque Valley of the Sun, you’re just minutes from Alma and Fairplay, and only 21 miles from world-class skiing in Breckenridge.
This is more than a home—it’s a mountain lifestyle. Your Colorado escape awaits!
Sold for $1,200,000
$1,200,000
4112 County Road 1, Alma, CO 80420
4beds
2,980sqft
Single Family Residence
Built in 2005
1.03 Acres Lot
$1,086,300 Zestimate®
$403/sqft
$3,440 Estimated rent
Home value
$1,086,300
$956,000 - $1.24M
$3,440/mo
Zestimate® history
Owner options
List your home for rent
$3,440/mo
Rent Zestimate®
Find your next renter with Zillow Rental Manager. Plus, with online applications, you can quickly screen prospective tenants – for free.
$3,440/mo
Rent Zestimate®
Refinance and save
$5,413/mo
Est. payment
Refinancing to a lower rate could help reduce your monthly payments and save thousands over the life of the loan.
$5,413/mo
Est. payment
Explore your selling options
Work with a Zillow partner agent
Leverage their expertise and Zillow's premium Showcase listings to get your home seen by more buyers.
Get startedList with your own agent
Get your home in front of millions of buyers by listing it on Zillow.
Learn how to do itSell it yourself
Take full control of how buyers see your home on Zillow by listing For Sale by Owner (FSBO).
List your homeWhat's special
Zillow last checked:
Listing updated:
Listed by:
Brittany Karlyn 303-248-3125 brittanyseegrist@gmail.com,
Compass - Denver,
Lisa M. Taylor 303-882-2000,
Compass - Denver
Bought with:
Brittany Karlyn, 100071047
Compass - Denver
Lisa M. Taylor, 40000369
Compass - Denver
Source: REcolorado as distributed by MLS GRID,MLS#: 9277527
Facts & features
Interior
Bedrooms & bathrooms
- Bedrooms: 4
- Bathrooms: 3
- Full bathrooms: 2
- 3/4 bathrooms: 1
- Main level bathrooms: 1
- Main level bedrooms: 2
Primary bedroom
- Level: Upper
- Area: 316.07 Square Feet
- Dimensions: 26.1 x 12.11
Bedroom
- Level: Main
- Area: 168.91 Square Feet
- Dimensions: 12.7 x 13.3
Bedroom
- Level: Main
- Area: 125.73 Square Feet
- Dimensions: 12.7 x 9.9
Bedroom
- Level: Basement
- Area: 259.15 Square Feet
- Dimensions: 21.4 x 12.11
Primary bathroom
- Level: Upper
Bathroom
- Level: Main
Bathroom
- Level: Basement
Family room
- Level: Basement
- Area: 450.3 Square Feet
- Dimensions: 23.7 x 19
Kitchen
- Level: Main
- Area: 255.78 Square Feet
- Dimensions: 12.6 x 20.3
Living room
- Level: Main
- Area: 255.27 Square Feet
- Dimensions: 12.7 x 20.1
Loft
- Level: Upper
- Area: 143.75 Square Feet
- Dimensions: 12.5 x 11.5
Heating
- Natural Gas, Radiant, Radiant Floor
Cooling
- None
Features
- Basement: Finished
- Number of fireplaces: 1
- Fireplace features: Family Room
Interior area
- Total structure area: 2,980
- Total interior livable area: 2,980 sqft
- Finished area above ground: 1,860
- Finished area below ground: 1,120
Property
Parking
- Total spaces: 2
- Parking features: Garage
- Garage spaces: 2
Features
- Levels: Two
- Stories: 2
Lot
- Size: 1.03 Acres
Details
- Parcel number: 8036
- Special conditions: Standard
Construction
Type & style
- Home type: SingleFamily
- Property subtype: Single Family Residence
Materials
- Frame
- Roof: Composition
Condition
- Year built: 2005
Utilities & green energy
- Water: Well
Community & HOA
Community
- Subdivision: Pine Ridge
HOA
- Has HOA: No
Location
- Region: Alma
Financial & listing details
- Price per square foot: $403/sqft
- Tax assessed value: $808,089
- Annual tax amount: $3,163
- Date on market: 4/30/2025
- Listing terms: Cash,Conventional
- Exclusions: Seller's Personal Property
- Ownership: Individual
Price history
| Date | Event | Price |
|---|---|---|
| 5/14/2025 | Sold | $1,200,000+0.4%$403/sqft |
Source:  REcolorado as distributed by MLS GRID #9277527 Report a problem REcolorado as distributed by MLS GRID #9277527 Report a problem | ||
| 4/29/2025 | Pending sale | $1,195,000$401/sqft |
Source: REcolorado as distributed by MLS GRID #9277527 Report a problem | ||
| 4/26/2025 | Listed for sale | $1,195,000+243.9%$401/sqft |
Source: REcolorado as distributed by MLS GRID #9277527 Report a problem | ||
| 11/23/2011 | Sold | $347,500+672.2%$117/sqft |
Source: Public Record Report a problem | ||
| 7/9/2004 | Sold | $45,000$15/sqft |
Source: Agent Provided Report a problem | ||
Public tax history
| Year | Property taxes | Tax assessment |
|---|---|---|
| 2025 | $3,163 +4.6% | $54,140 +4% |
| 2024 | $3,025 +48.7% | $52,040 -7.5% |
| 2023 | $2,035 +5.2% | $56,270 +77% |
| 2022 | $1,934 -5.9% | $31,790 -2.8% |
| 2021 | $2,054 +7.6% | $32,710 +7.6% |
| 2020 | $1,910 +1.1% | $30,410 |
| 2019 | $1,889 +27.3% | $30,410 +11.1% |
| 2017 | $1,484 -5% | $27,380 -5% |
| 2016 | $1,562 -2% | $28,820 |
| 2015 | $1,593 +6.7% | $28,820 |
| 2014 | $1,493 -11.6% | -- |
| 2013 | $1,690 +0.9% | $26,630 |
| 2012 | $1,675 +6.9% | -- |
| 2011 | $1,567 | -- |
Find assessor info on the county website
Neighborhood: 80420
Nearby homes
- $755,0003 bd4 ba1.7k sqft319 Pine Ridge Rd, Fairplay, CO 80440Sold
- $350,2002 bd0 ba866 sqft309 Pine Ridge Rd, Fairplay, CO 80440Off Market
- $575,7004 bd2 ba1.4k sqft4605 County Road 14, Alma, CO 80420Off Market
- $277,3001 bd1 ba576 sqft115 Pine Ridge Rd, Alma, CO 80420Off Market
- $670,5003 bd2 ba1.6k sqft37 Briscoe Ct, Alma, CO 80420Off Market
- $519,0002 bd1 ba1k sqft4366 County Road 1, Alma, CO 80420Sold
- $726,0003 bd2 ba1.8k sqft73 Pine Ridge Rd, Alma, CO 80420Off Market
- $425,0002 bd2 ba1k sqft211 Pine Ridge Rd, Alma, CO 80420For Sale
Nearby schools
GreatSchools rating
- 4/10Edith Teter Elementary SchoolGrades: PK-5Distance: 3.9 mi
- 6/10Silverheels Middle SchoolGrades: 6-8Distance: 3.9 mi
- 4/10South Park High SchoolGrades: 9-12Distance: 3.9 mi
Schools provided by the listing agent
- Elementary: Edith Teter
- Middle: South Park
- High: South Park
- District: Park County RE-2
Source: REcolorado as distributed by MLS GRID. This data may not be complete. We recommend contacting the local school district to confirm school assignments for this home.
Get a cash offer in 3 minutes
Find out how much your home could sell for in as little as 3 minutes with a no-obligation cash offer.
Estimated market value
$1,086,300
Get a cash offer in 3 minutes
Find out how much your home could sell for in as little as 3 minutes with a no-obligation cash offer.
Estimated market value
$1,086,300
- Colorado
- Park County
- Fairplay
- 80420
- 4112 County Road 1
Nearby cities
Nearby zip codes
Other Fairplay Topics
