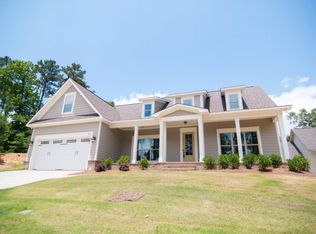
Mostly fresh paint throughout!! Quick move-in avail too! Tucked away in a quiet cul-de-sac in desirable Parkerson’s Mill, this elegant one-level quality-built home by Dan Kennefick offers Southern charm, comfort and style. Set on a partially wooded almost 1/2 acre lot, you’re greeted by inviting front/back covered porches (swing included), ideal for taking in the peaceful tree-lined views, sweet blueberry bushes & a few quaint vegetable gardens.
Inside, a beautiful, open & welcoming layout unfolds w/ Sea Salt walls and rich wood floors flowing throughout the living, dining/flex, breakfast nook & kitchen. The Tiffany-inspired lighting and plantation shutters across the front & main living spaces elevate the home’s refined aesthetic while allowing natural light to pour in. The heart of the home is the kitchen, featuring abundant maple cabinetry, soft-close drawers, a central island w/ bar seating, pantry, granite counters & stainless appliances. The breakfast nook pops with 'zest'—thanks to delightful orange-inspired walls that brings fresh energy to your morning routine! Soak up family time in the spacious living room (wood-burning fireplace focal feature) or step out to the peaceful back back for relaxation or gatherings w/ tree-line views. Providing 4 bedrooms & 2 full baths, the split-layout floor plan features a spacious primary suite w/ two walk-in closets, attractive tile shower, soaking tub, private potty & two large vanities! Additional perks: all appliances included, accessibility on hall tub (see photo), irrigation system, 2-car garage w/ attic storage and a custom 12x16 workshop w/ concrete base, power, A/C, man door, and garage door—ideal as a shop, lawn equip or extra storage.
Located minutes from I-85, Auburn University, Technology Park West, Lake Wilmore Recreation Center, Chewacla State Park, hiking trails, shopping, and dining—this home truly offers the perfect blend of serenity and convenience! See video tour!
Sold for $404,000
$404,000
4112 Creekview Ct, Auburn, AL 36832
4beds
2,374sqft
Single Family Residence
Built in 2014
0.46 Acres Lot
$418,900 Zestimate®
$170/sqft
$2,203 Estimated rent
Home value
$418,900
$381,000 - $461,000
$2,203/mo
Zestimate® history
Owner options
List your home for rent
$2,203/mo
Rent Zestimate®
Find your next renter with Zillow Rental Manager. Plus, with online applications, you can quickly screen prospective tenants – for free.
$2,203/mo
Rent Zestimate®
Refinance and save
$1,863/mo
Est. payment
Refinancing to a lower rate could help reduce your monthly payments and save thousands over the life of the loan.
$1,863/mo
Est. payment
Explore your selling options
Work with a Zillow partner agent
Leverage their expertise and Zillow's premium Showcase listings to get your home seen by more buyers.
Get startedList with your own agent
Get your home in front of millions of buyers by listing it on Zillow.
Learn how to do itSell it yourself
Take full control of how buyers see your home on Zillow by listing For Sale by Owner (FSBO).
List your homeWhat's special
Tiffany-inspired lightingWood-burning fireplaceTree-lined viewsSoaking tubTwo walk-in closetsTwo large vanitiesDelightful orange-inspired walls
Zillow last checked:
Listing updated:
Listed by:
NATALIE BASS,
EXP REALTY - SOUTHERN BRANCH 888-923-5547
Bought with:
ALEX ACUFF MARY GAIL WEEKLEY TEAM
EXP REALTY - ACUFF WEEKLEY GROUP
Source: LCMLS,MLS#: 175705Originating MLS: Lee County Association of REALTORS
Facts & features
Interior
Bedrooms & bathrooms
- Bedrooms: 4
- Bathrooms: 2
- Full bathrooms: 2
- Main level bathrooms: 2
Primary bedroom
- Description: Flooring: Carpet
Bedroom 2
- Description: Flooring: Carpet
Bedroom 3
- Description: Flooring: Carpet
Bedroom 4
- Description: Flooring: Carpet
Primary bathroom
- Description: Flooring: Ceramic Tile
Breakfast room nook
- Description: Flooring: Wood
Dining room
- Description: Flooring: Wood
Kitchen
- Description: Flooring: Wood
Living room
- Description: Flooring: Wood
- Features: Fireplace
Heating
- Heat Pump
Cooling
- Heat Pump
Appliances
- Included: Some Electric Appliances, Dryer, Dishwasher, Electric Range, Disposal, Microwave, Oven, Refrigerator, Stove, Washer
Features
- Breakfast Area, Ceiling Fan(s), Separate/Formal Dining Room, Garden Tub/Roman Tub, Kitchen Island, Kitchen/Family Room Combo, Primary Downstairs, Pantry, Window Treatments, Attic
- Flooring: Carpet, Ceramic Tile, Wood
- Windows: Window Treatments
- Number of fireplaces: 1
- Fireplace features: One, Wood Burning
Interior area
- Total interior livable area: 2,374 sqft
- Finished area above ground: 2,374
- Finished area below ground: 0
Property
Parking
- Total spaces: 2
- Parking features: Attached, Garage, Two Car Garage
- Attached garage spaces: 2
Features
- Levels: One
- Stories: 1
- Patio & porch: Covered, Deck, Front Porch
- Exterior features: Storage, Sprinkler/Irrigation
- Pool features: None
- Fencing: None
- Has view: Yes
- View description: Other
Lot
- Size: 0.46 Acres
- Features: < 1/2 Acre, Cul-De-Sac
Details
- Additional structures: Workshop
- Parcel number: 1906240000034000
Construction
Type & style
- Home type: SingleFamily
- Property subtype: Single Family Residence
Materials
- Cement Siding
- Foundation: Slab
Condition
- Year built: 2014
Utilities & green energy
- Utilities for property: Cable Available, Electricity Available, Sewer Connected, Water Available
Community & HOA
Community
- Subdivision: PARKERSON'S MILL
HOA
- Has HOA: Yes
- Amenities included: Cable TV
Location
- Region: Auburn
Financial & listing details
- Price per square foot: $170/sqft
- Tax assessed value: $354,380
- Annual tax amount: $1,861
- Date on market: 7/4/2025
- Cumulative days on market: 85 days
- Electric utility on property: Yes
Price history
| Date | Event | Price |
|---|---|---|
| 10/24/2025 | Sold | $404,000-2.7%$170/sqft |
Source: LCMLS #175705 Report a problem | ||
| 9/28/2025 | Pending sale | $415,000$175/sqft |
Source: LCMLS #175705 Report a problem | ||
| 8/8/2025 | Price change | $415,000-2.4%$175/sqft |
Source: LCMLS #175705 Report a problem | ||
| 7/4/2025 | Listed for sale | $425,000+6.3%$179/sqft |
Source: LCMLS #175705 Report a problem | ||
| 12/13/2022 | Sold | $400,000+0.1%$168/sqft |
Source: LCMLS #160212 Report a problem | ||
| 10/20/2022 | Pending sale | $399,700$168/sqft |
Source: LCMLS #160212 Report a problem | ||
| 10/11/2022 | Listed for sale | $399,700+899.3%$168/sqft |
Source: LCMLS #160212 Report a problem | ||
| 6/16/2014 | Sold | $40,000$17/sqft |
Source: Public Record Report a problem | ||
Public tax history
| Year | Property taxes | Tax assessment |
|---|---|---|
| 2024 | $1,861 | $35,440 |
| 2023 | $1,861 +3.4% | $35,440 +3.3% |
| 2022 | $1,800 +14.9% | $34,320 +14.4% |
| 2021 | $1,567 +0.4% | $30,000 +0.4% |
| 2020 | $1,561 +4% | $29,880 +3.9% |
| 2019 | $1,500 +7.8% | $28,760 +7.5% |
| 2018 | $1,392 | $26,760 -46.2% |
| 2015 | $1,392 -48.2% | $49,720 +728.7% |
| 2014 | $2,685 | $6,000 |
Find assessor info on the county website
Neighborhood: 36832
Nearby homes
- $48,800-- sqft4108 Creekview Ct, Auburn, AL 36832Off Market
- $535,9004 bd2 ba3.1k sqft4116 Creekview Ct, Auburn, AL 36832Off Market
- $561,5005 bd2 ba3.2k sqft4120 Creekview Ct, Auburn, AL 36832Off Market
- $48,800-- sqft4109 Creekview Ct, Auburn, AL 36832Off Market
- $48,800-- sqft4113 Creekview Ct, Auburn, AL 36832Off Market
- $440,0014 bd3 ba2.6k sqft4124 Creekview Ct, Auburn, AL 36832Sold
- $48,800-- sqft4117 Creekview Ct, Auburn, AL 36832Off Market
- $48,800-- sqft4121 Creekview Ct, Auburn, AL 36832Off Market
Nearby schools
GreatSchools rating
- 10/10Ogletree SchoolGrades: 3-5Distance: 3.1 mi
- 10/10Auburn Jr High SchoolGrades: 8-9Distance: 4.4 mi
- 8/10Auburn High SchoolGrades: 10-12Distance: 5.4 mi
Schools provided by the listing agent
- Elementary: AUBURN EARLY EDUCATION/OGLETREE
- Middle: AUBURN EARLY EDUCATION/OGLETREE
Source: LCMLS. This data may not be complete. We recommend contacting the local school district to confirm school assignments for this home.


Get pre-qualified for a loan
At Zillow Home Loans, we can pre-qualify you in as little as 5 minutes with no impact to your credit score.An equal housing lender. NMLS #10287.
- Alabama
- Lee County
- Auburn
- 36832
- 4112 Creekview Ct
Nearby cities
Nearby zip codes
Other Auburn Topics
